
Member Features
Find Real Estate Bargain!
Full foreclosure details
Home value, equity and ownership info
Find homes priced below market
Get full access with a FREE Account
Already a member?
$645,000
Listing Price3beds
2.5baths
1,488sqft
7,210sqft lot
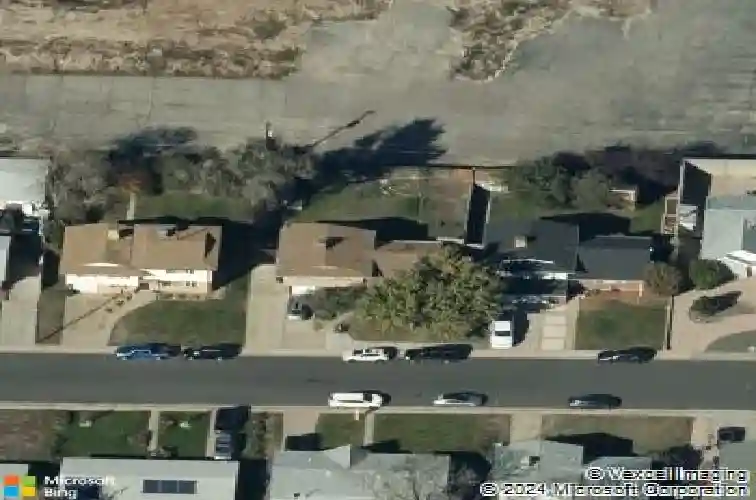
5535 E Custer Pl, Denver, CO 80246
Member Features
Find Real Estate Bargain!
Full foreclosure details
Home value, equity and ownership info
Find homes priced below market
Get full access with a FREE Account
Already a member?
For Sale
Off Market
Home type
Price / sqft
Year built
Home Details
Four bedrooms, three bathrooms, two separate living areas and a large, fully fenced backyard give this updated Virginia Vale home room to live in more than one way. The layout keeps the spaces connected - the kitchen sits between the living and dining areas, while the spacious family room opens directly to the covered patio and backyard. Upstairs are three bedrooms, including a primary suite with a renovated ensuite bath. The finished basement adds a fourth bedroom plus bonus space for work, hobbies, guests or storage. Outside, the 7,210-square-foot lot includes multiple seating areas, irrigated raised beds, mature trees and two sheds. Major improvements include the roof, kitchen, bathrooms, finished basement, electrical panel, air conditioning, exterior paint and EV charging. Minutes from Cherry Creek, Glendale, the Cherry Creek Trail and Garland Park, with straightforward access to Downtown and DTC.
Interior Details
1488
3
2.5
Has Heating:
Yes
Heating Type:
Hot Water
Has Cooling:
Yes
Cooling Type:
Central
Has Fuel:
Yes
Fuel Type:
Gas
Has Basement:
No
Basement Type:
Basement (unspecified)
Has Flooring:
No
Flooring Type:
N/A
Has Fireplace:
Yes
Fireplace Type:
N/A
Property Details
7210
No
No
Type:
Garage, Attached
Location:
N/A
Status:
N/A
Number of Spaces:
1
No
No
No
No
Yes
No
No
Construction Details
Bi-level
Brick
N/A
N/A
N/A
Tax History
Year
Amount
Land
Improvement
Percent Change
Assessment
2019
$1,915
$14,879
$11,681
--%
$26,560
2019
$1,915
$14,880
$11,680
--%
$26,560
2018
$1,827
$6,990
$16,630
--%
$23,620
2017
$1,821
$6,990
$16,630
--%
$23,620
2016
$1,757
$6,620
$14,930
--%
$21,550
2014
$1,582
$5,520
$13,530
--%
$19,050
2013
$1,582
$5,524
$13,526
--%
$19,050
2011
$1,311
$6,623
$11,767
--%
$18,390

Average Home Price in 80246
Nearby Properties
Zip Code
Price
Bed
Bath
Sqft
Lot
Sold Date
$632,391
$632,391
2 Beds
2 Baths
1,547 Sqft
8,100 Lot (sqft)
Sold 10/24/2026
$703,308
$703,308
4 Beds
3 Baths
1,345 Sqft
7,420 Lot (sqft)
Sold 08/25/2026
$764,900
$764,900
3 Beds
2 Baths
1,665 Sqft
8,170 Lot (sqft)
Sold 09/17/2026
$1,250,000
$1,250,000
4 Beds
3 Baths
1,539 Sqft
7,950 Lot (sqft)
Sold 10/26/2026
$523,432
$523,432
3 Beds
2 Baths
1,687 Sqft
8,070 Lot (sqft)
Sold 10/27/2026
$729,000
$729,000
4 Beds
2 Baths
1,315 Sqft
6,250 Lot (sqft)
Sold 10/27/2026
$725,000
$725,000
4 Beds
2 Baths
1,289 Sqft
9,450 Lot (sqft)
Sold 10/26/2026
$719,500
$719,500
5 Beds
4 Baths
1,672 Sqft
7,110 Lot (sqft)
Sold 09/29/2026
$529,468
$529,468
3 Beds
1.5 Baths
1,503 Sqft
6,250 Lot (sqft)
Sold 10/27/2026
Calculators
Mortgage
Mortgage Calculator
Details for 5535 E CUSTER PL
Property Debt
Foreclosure Contact Details
Similar Homes Nearby


Guides for Custer Pl

In August 2024, Denver saw a 15% YoY rise in pre-foreclosures. Aurora had a 71% surge from July. Fort Collins showed stability with just 1 case, while Lakewood doubled YoY. Colorado Springs reported a 10% drop YoY. Each city reveals unique housing dynamics in Colorado.



