Member Features
Find Real Estate Bargain!
Full foreclosure details
Home value, equity and ownership info
Find homes priced below market
Get full access with a FREE Account
Already a member?
$575,000
Listing Price3beds
2baths
2,108sqft
8,826sqft lot
6224 Cupleaf Rd, Argyle, TX 76226
Member Features
Find Real Estate Bargain!
Full foreclosure details
Home value, equity and ownership info
Find homes priced below market
Get full access with a FREE Account
Already a member?
For Sale
Off Market
Home type
Price / sqft
Year built
Home Details
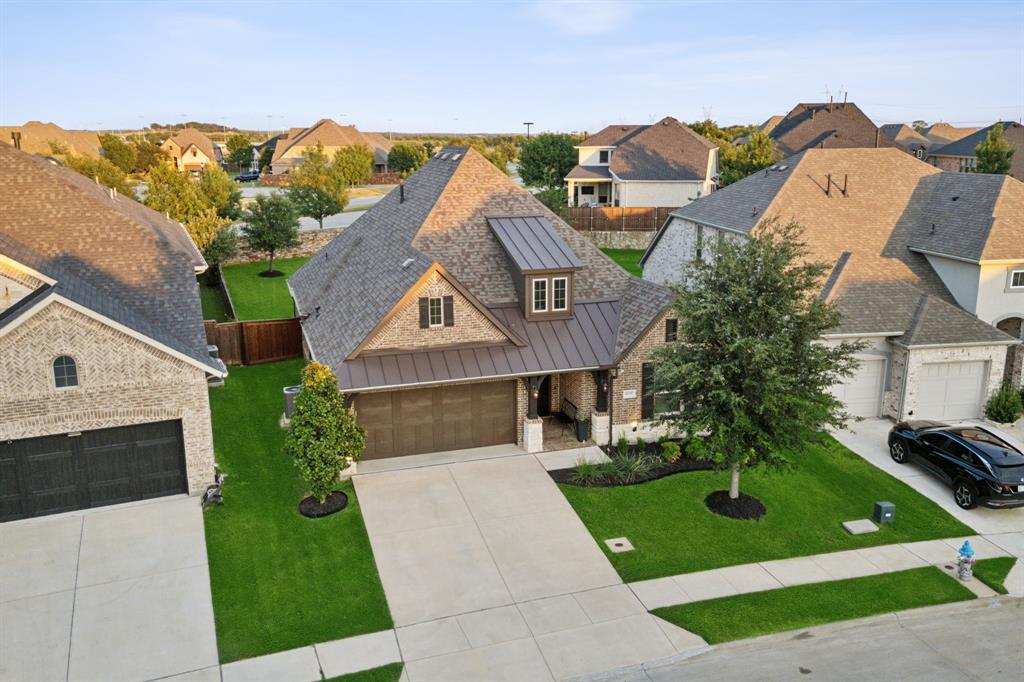
Located in the amenity-rich community of Canyon Falls and zoned to highly sought-after Argyle Schools, this stunning one-story Ashton Woods built home features 3 bedrooms, 2 full baths, and a versatile study or flex space. The open-concept living and dining area is highlighted by elegant wood-like tile flooring and a striking Carrara marble fireplace. The kitchen atthe heart of the home is a chefs dream, featuring dual quartz islands, a gas cooktop with stainless vent hood, stylish pendant lighting, andSilgranite farmhouse sink. The master suite serves as a private retreat, boasting dual sinks, a large soaking tub, and an upgraded frameless glass shower with meticulously laid tile. The expansive backyardframed by a stone wall with no one behind, offers endless possibilities to create your ideal outdoor oasis. HOA includes Front Yard Care, Cable, Internet, Gym, Pools, Parks, Splash Pad, Dog Park, Clubhouse, Trails & Ponds. Argyle South Elementary & High School both located on site.
Interior Details
2108
3
2
Has Heating:
Yes
Heating Type:
Central
Has Cooling:
Yes
Cooling Type:
Central
Has Fuel:
No
Fuel Type:
N/A
Has Basement:
No
Basement Type:
N/A
Has Flooring:
No
Flooring Type:
N/A
Has Fireplace:
Yes
Fireplace Type:
N/A
Property Details
8826
No
No
Type:
Garage, Attached
Location:
N/A
Status:
N/A
Number of Spaces:
2
No
No
No
No
Yes
No
No
Construction Details
N/A
Brick Veneer
N/A
Hip
Composition Shingle
Tax History
Year
Amount
Land
Improvement
Percent Change
Assessment
2020
$7,215
$103,663
$243,228
--%
$346,891
2019
$7,653
$103,663
$249,065
--%
$352,728
2018
$7,882
$103,663
$246,741
--%
$350,404
2017
$1,406
$62,198
$0
--%
$62,198

Average Home Price in 76226