Member Features
Find Real Estate Bargain!
Full foreclosure details
Home value, equity and ownership info
Find homes priced below market
Get full access with a FREE Account
Already a member?
$279,999
Listing Price3beds
2baths
1,325sqft
6,882sqft lot
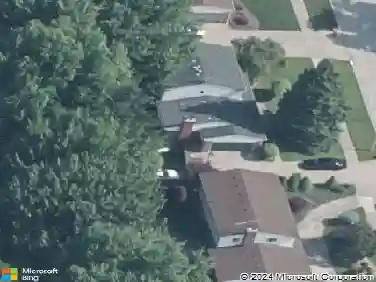
29517 Cunningham Dr, Warren, MI 48092
Member Features
Find Real Estate Bargain!
Full foreclosure details
Home value, equity and ownership info
Find homes priced below market
Get full access with a FREE Account
Already a member?
For Sale
Off Market
Home type
Price / sqft
Year built
Home Details
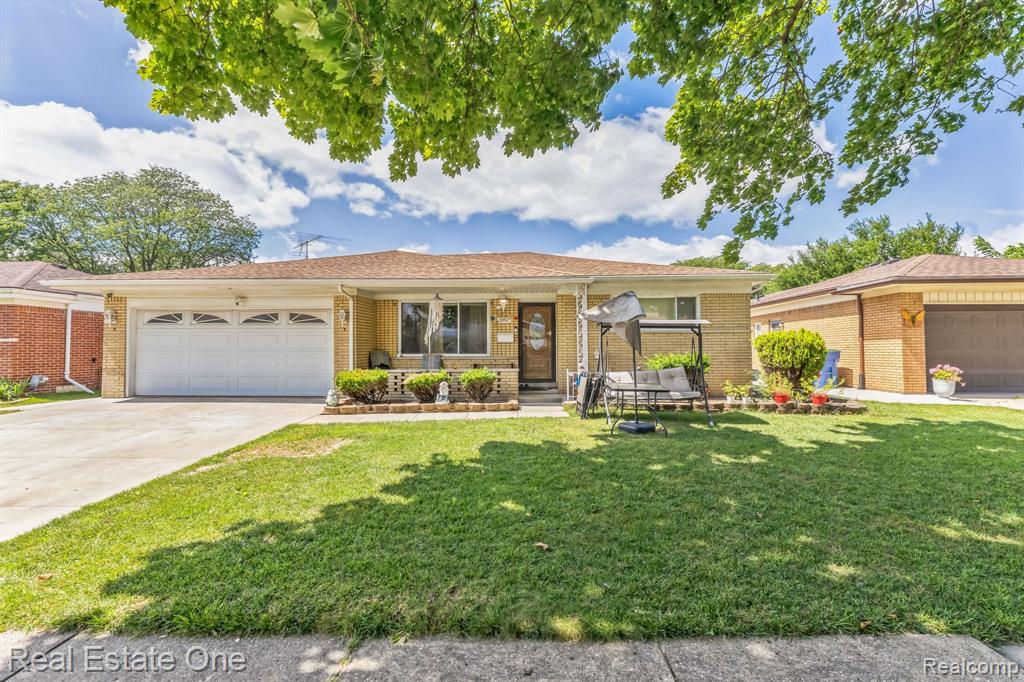
Welcome to your dream home. This charming 3 bedroom, 1.5 bath Ranch offers the perfect blend of comfort and convenience. Step inside to discover a light-filled living room with large windows. The updated kitchen features modern appliances, a cozy breakfast nook, perfect for morning coffee and family meals. Outside, enjoy a private backyard oasis with a patio area perfect for barbecues and outdoor gatherings. The beautiful yard offers endless possibilities for gardening, playing, or simply unwinding in nature. Additional features include a 2-car garage, central air, and a basement offering plenty of storage. Located close to schools, parks, shopping and dining, this home is ideal for families, first time buyers, or anyone looking to enjoy the ease of single-level living. Don't miss the opportunity to make this lovely Ranch your home. Updates include furnace (2024), water heater (2021). Schedule your showing today!
Interior Details
1325
3
2
Has Heating:
Yes
Heating Type:
Forced Air With Air Conditioning
Has Cooling:
Yes
Cooling Type:
N/A
Has Fuel:
Yes
Fuel Type:
Gas
Has Basement:
No
Basement Type:
Basement (unspecified)
Has Flooring:
No
Flooring Type:
N/A
Has Fireplace:
Yes
Fireplace Type:
N/A
Property Details
6882
Yes
Yes
Type:
N/A
Location:
N/A
Status:
N/A
Number of Spaces:
N/A
N/A
N/A
N/A
N/A
N/A
N/A
N/A
Construction Details
N/A
Brick
N/A
N/A
Asphalt
Tax History
Year
Amount
Land
Improvement
Percent Change
Assessment
2019
$3,781
$0
$0
--%
$76,340
2019
$3,781
$0
$0
--%
$73,380
2018
$3,730
$0
$0
--%
$67,450
2017
$3,729
$0
$0
--%
$66,900
2016
$2,697
$0
$0
--%
$61,260
2014
$2,614
$0
$0
--%
$51,010
2013
$2,584
$0
$0
--%
$46,380
2012
$2,644
$0
$0
--%
$47,450

Average Home Price in 48092
Nearby Properties
Zip Code
Price
Bed
Bath
Sqft
Lot
Sold Date
$230,414
$230,414
3 Beds
1.5 Baths
1,455 Sqft
9,017 Lot (sqft)
Sold 10/20/2026
$198,311
$198,311
-- Beds
1 Baths
1,153 Sqft
7,275 Lot (sqft)
Sold 10/06/2026
$241,194
$241,194
3 Beds
1.5 Baths
1,454 Sqft
7,013 Lot (sqft)
Sold 06/11/2026
$256,473
$256,473
3 Beds
1.5 Baths
1,158 Sqft
6,882 Lot (sqft)
Sold 06/01/2026
$289,900
$289,900
3 Beds
1.5 Baths
1,467 Sqft
7,275 Lot (sqft)
Sold 07/10/2025
$249,900
$249,900
3 Beds
2.5 Baths
1,422 Sqft
8,625 Lot (sqft)
Sold 10/13/2026
$234,900
$234,900
3 Beds
1.5 Baths
1,427 Sqft
11,500 Lot (sqft)
Sold 10/18/2026
$260,000
$260,000
3 Beds
1.5 Baths
1,454 Sqft
7,536 Lot (sqft)
Sold 07/10/2025
$320,000
$320,000
3 Beds
1.5 Baths
1,375 Sqft
7,187 Lot (sqft)
Sold 10/13/2026