
Member Features
Find Real Estate Bargain!
Full foreclosure details
Home value, equity and ownership info
Find homes priced below market
Get full access with a FREE Account
Already a member?
$1,350,000
Listing Price4beds
3.5baths
4,977sqft
189,138sqft lot
8524 Culley Dr, Mechanicsville, VA 23116
Member Features
Find Real Estate Bargain!
Full foreclosure details
Home value, equity and ownership info
Find homes priced below market
Get full access with a FREE Account
Already a member?
For Sale
Off Market
Home type
Price / sqft
Year built
Home Details
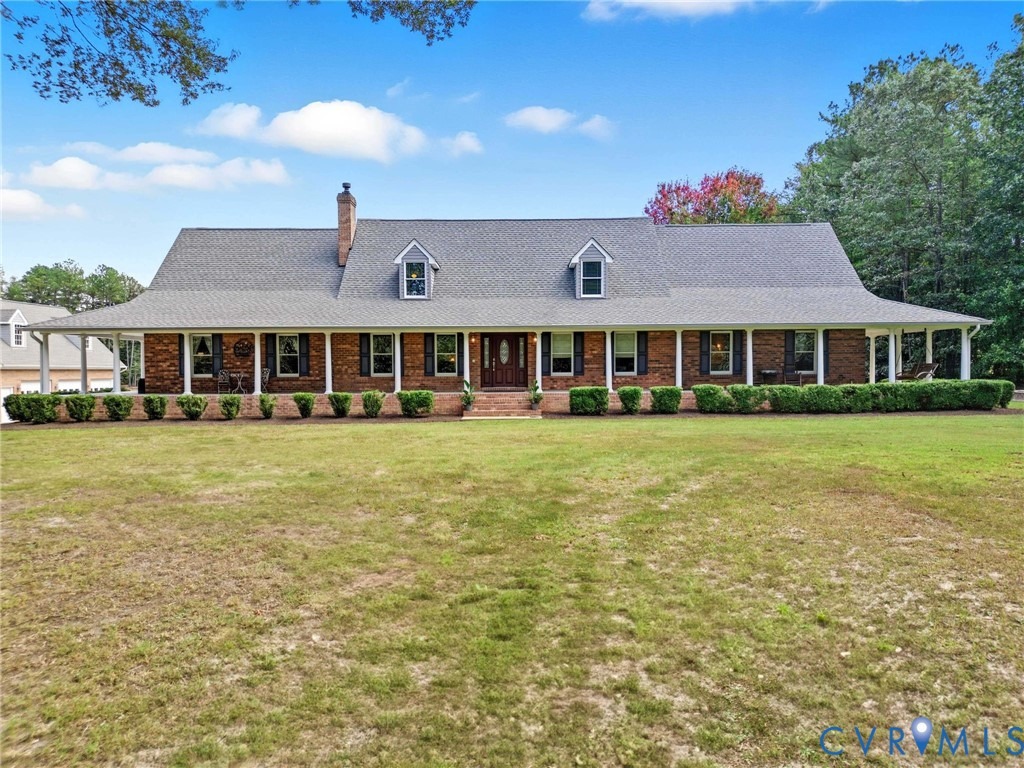
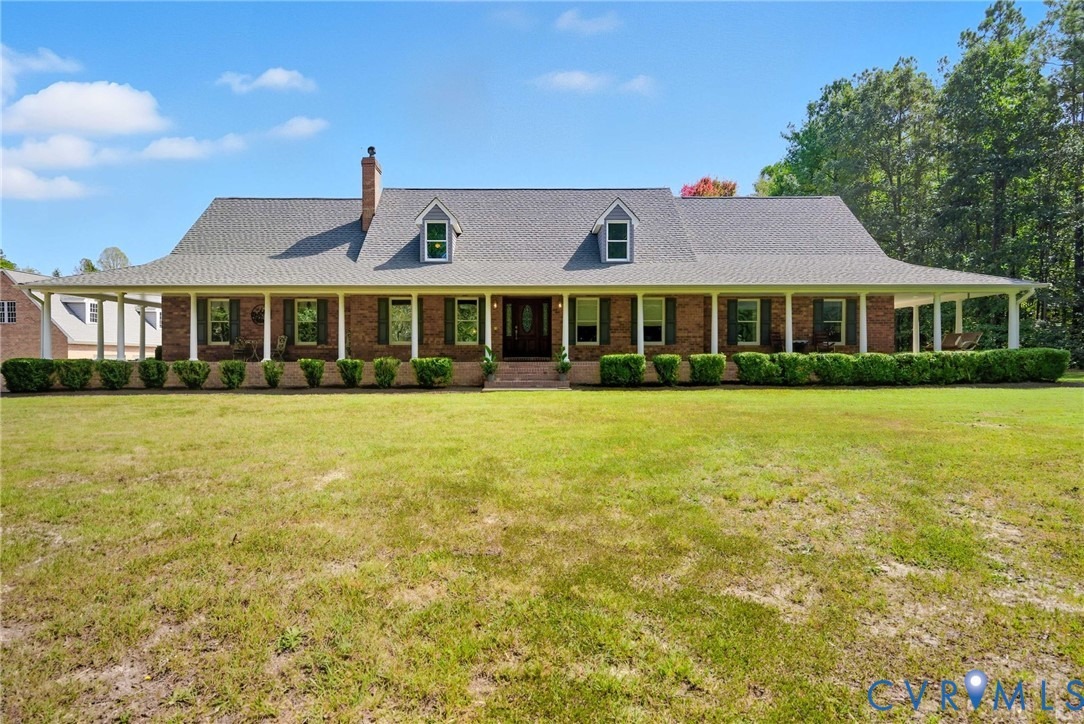
This property delivers country living with the convenience of nearby shopping, dining, and interstate access. Move-in ready and thoughtfully designed, the property blends privacy, versatility, and enduring value. Privately set on 4.34 acres, this 4,977-square-foot custom-built, all-brick home makes a striking first impression with a 100+ foot wraparound front porch. The first-floor primary suite showcases cathedral ceilings, gas fireplace, dual walk-in closets, separate His and Hers bathrooms, and a dedicated exercise room. Two additional bedrooms on the second level, each with a walk-in closet, second-floor laundry. The great room features cathedral ceilings, a dramatic stone hearth and mantel, and a gas fireplace. The spacious kitchen and casual dining area, along with the sunken formal dining room, provides a flow for hosting gatherings. The additional den/study serves as a home office, library, hobby space, or quiet retreat. Off the kitchen is a sun-drenched sunroom offering year-round enjoyment. The rear Trex deck provides an ideal setting for grilling and peaceful views of surrounding wildlife. The attached 1.5-car garage offers room for parking, storage, and equipment. Above it, a finished bonus room-accessed from the great room-includes a wet bar and is ideal for entertaining, or conversion to an additional bedroom. A large laundry room is separate from the mudroom, which serves as the rear entry from the garage. Across the expansive driveway, an impressive 3.5-bay de
Interior Details
4977
4
3.5
Has Heating:
Yes
Heating Type:
Central
Has Cooling:
Yes
Cooling Type:
Central
Has Fuel:
No
Fuel Type:
N/A
Has Basement:
No
Basement Type:
No Basement
Has Flooring:
No
Flooring Type:
Carpet
Has Fireplace:
Yes
Fireplace Type:
N/A
Property Details
189138
No
No
Type:
N/A
Location:
N/A
Status:
N/A
Number of Spaces:
N/A
No
No
No
No
No
No
No
Construction Details
Cape Cod
Brick
N/A
N/A
Composition Shingle
Tax History
Year
Amount
Land
Improvement
Percent Change
Assessment
2020
$5,019
$94,200
$525,500
--%
$619,700
2019
$4,545
$89,500
$471,700
--%
$561,200
2018
$4,545
$89,500
$471,700
--%
$561,200
2017
$3,862
$84,300
$392,600
--%
$476,900
2016
$3,862
$84,300
$392,600
--%
$476,900
2014
$3,862
$84,300
$392,600
--%
$476,900
2012
$3,862
$84,300
$392,600
--%
$476,900

Average Home Price in 23116






