Member Features
Find Real Estate Bargain!
Full foreclosure details
Home value, equity and ownership info
Find homes priced below market
Get full access with a FREE Account
Already a member?
$449,900
Listing Price2beds
3baths
2,019sqft
4,792sqft lot
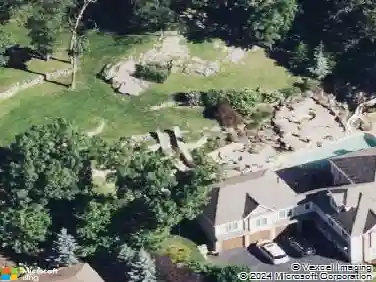
20 Crystal Hill Dr, Pomona, NY 10970
Member Features
Find Real Estate Bargain!
Full foreclosure details
Home value, equity and ownership info
Find homes priced below market
Get full access with a FREE Account
Already a member?
For Sale
Off Market
Home type
Price / sqft
Year built
Home Details
Welcome to Crystal Hill Club! This stunning 2-bedroom, 2.5-bath townhome offers the perfect blend of comfort, space, and modern living. The main level features a spacious living/dining room, an eat-in kitchen, and a cozy balcony overlooking the mountainsan ideal spot for your morning coffee. Upstairs, the primary suite includes a large bath, and large walk in closet. Second bedroom and full bath. The third-floor loft is a spectacular bonus, perfect for a home office, playroom, or even a fourth bedroom, complete with a large walk-in closet. Enjoy mountain views from nearly every room! The finished basement adds even more living space, laundry, and storage. Community amenities include a pool, clubhouse, fitness center, sports courts, and playground. Conveniently located near highways, shops, and dining, this home has it all. Dont miss the chance to make this exceptional property yours!
Interior Details
2019
2
3
Has Heating:
Yes
Heating Type:
Hot Water
Has Cooling:
Yes
Cooling Type:
Central
Has Fuel:
Yes
Fuel Type:
Gas
Has Basement:
No
Basement Type:
Finished
Has Flooring:
No
Flooring Type:
N/A
Has Fireplace:
Yes
Fireplace Type:
N/A
Property Details
4792
Yes
Yes
Type:
Garage, Basement
Location:
N/A
Status:
N/A
Number of Spaces:
1
No
No
No
No
Yes
No
No
Construction Details
N/A
Aluminum/vinyl
N/A
N/A
N/A
Tax History
Year
Amount
Land
Improvement
Percent Change
Assessment
2020
$12,010
$112,600
$143,555
--%
$256,155
2018
$11,842
$112,600
$210,400
--%
$323,000
2017
$13,387
$112,600
$210,400
--%
$323,000
2016
$14,239
$112,600
$210,400
--%
$323,000
2015
$14,161
$112,600
$210,400
--%
$323,000
2013
$11,398
$112,600
$210,400
--%
$323,000
2011
$18,615
$112,600
$272,000
--%
$384,600

Average Home Price in 10970
Nearby Properties
Zip Code
Price
Bed
Bath
Sqft
Lot
Sold Date
$679,000
$679,000
4 Beds
2.5 Baths
2,084 Sqft
20,473 Lot (sqft)
Sold 07/10/2025
$476,979
1 Beds
2.5 Baths
2,019 Sqft
4,792 Lot (sqft)
Sold 10/13/2026
$475,581
2 Beds
2.5 Baths
2,019 Sqft
4,792 Lot (sqft)
Sold 10/13/2026
$685,000
$685,000
4 Beds
3 Baths
1,788 Sqft
10,019 Lot (sqft)
Sold 10/13/2026
$725,000
$725,000
4 Beds
3 Baths
1,788 Sqft
11,326 Lot (sqft)
Sold 09/29/2026
$925,000
$925,000
4 Beds
3 Baths
2,164 Sqft
13,504 Lot (sqft)
Sold 10/13/2026
$825,000
$825,000
4 Beds
3 Baths
2,008 Sqft
13,504 Lot (sqft)
Sold 10/13/2026
$711,442
4 Beds
2 Baths
1,816 Sqft
10,454 Lot (sqft)
Sold NaN/NaN/NaN
$674,308
$674,308
4 Beds
2.5 Baths
1,732 Sqft
10,454 Lot (sqft)
Sold NaN/NaN/NaN