
Member Features
Find Real Estate Bargain!
Full foreclosure details
Home value, equity and ownership info
Find homes priced below market
Get full access with a FREE Account
Already a member?
$4,750,000
Listing Price5beds
4baths
3,721sqft
21,709sqft lot
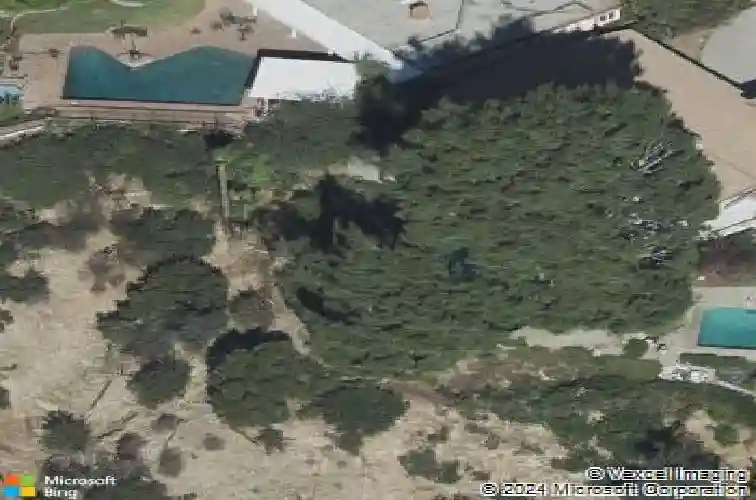
3565 Crownridge Dr, Sherman Oaks, CA 91403
Member Features
Find Real Estate Bargain!
Full foreclosure details
Home value, equity and ownership info
Find homes priced below market
Get full access with a FREE Account
Already a member?
For Sale
Home type
Price / sqft
Year built
Home Details
Located along the rim of Crownridge, this fully renovated modern contemporary residence is set beyond a gated motor court with unobstructed canyon views. Designed by Gibbs Architects, the property offers five bedrooms and five and one-half bathrooms. Interior elements emphasize a restrained palette of natural materials and tones, including eight-foot white oak doors, custom white oak cabinetry, new windows, and integrated LED lighting throughout. The skylit kitchen is appointed with leather-finished granite surfaces, Wolf and Sub-Zero appliances, and expansive metal-and-hammer sliding glass doors providing direct indoor-outdoor connection. The primary suite is situated on the main level and features dual walk-in closets and a limestone-finished bath with integrated smart features. Two additional downstairs bedrooms are en-suite; the upstairs bedroom is serviced separately. The floor plan is arranged with a downstairs den and private office suitable for use as an additional bedroom, while the upstairs family room is configured as a media lounge with refreshment center. An additional room is currently configured as a fitness space. The residence is equipped with iPad-controlled smart home systems, Sonos audio, and a Nest-controlled multi-zoned climate system. Plumbing, electrical, lighting, and core infrastructure have been fully replaced. Outdoor amenities include a PebbleTec pool with sheer-descent waterfall, jacuzzi, cold plunge, infrared sauna, outdoor kitchen, KAYU hardwoo
Interior Details
3721
5
4
Has Heating:
Yes
Heating Type:
Central
Has Cooling:
Yes
Cooling Type:
Central
Has Fuel:
No
Fuel Type:
N/A
Has Basement:
No
Basement Type:
N/A
Has Flooring:
No
Flooring Type:
N/A
Has Fireplace:
Yes
Fireplace Type:
N/A
Property Details
21709
No
No
Type:
N/A
Location:
N/A
Status:
N/A
Number of Spaces:
N/A
N/A
N/A
N/A
N/A
N/A
N/A
N/A
Construction Details
Conventional
Stucco
N/A
Gable
Rock / Gravel
Tax History
Year
Amount
Land
Improvement
Percent Change
Assessment
2019
$3,846
$75,971
$208,840
--%
$284,811
2019
$3,846
$74,482
$204,746
--%
$279,228
2018
$3,644
$73,022
$200,732
--%
$273,754
2017
$3,568
$71,591
$196,797
--%
$268,388
2016
$3,431
$70,188
$192,939
--%
$263,127
2014
$3,409
$67,780
$186,319
--%
$254,099
2013
$3,409
$67,474
$185,477
--%
$252,951
2012
$3,345
$66,151
$181,841
--%
$247,992

Average Home Price in 91403
Nearby Properties
Zip Code
Price
Bed
Bath
Sqft
Lot
Sold Date
$2,757,181
$2,757,181
4 Beds
4 Baths
3,531 Sqft
25,943 Lot (sqft)
Sold 05/12/2026
$2,290,674
$2,290,674
4 Beds
4 Baths
3,276 Sqft
13,197 Lot (sqft)
Sold 10/18/2026
$2,995,000
$2,995,000
5 Beds
5 Baths
3,574 Sqft
14,929 Lot (sqft)
Sold 10/12/2026
$2,435,000
$2,435,000
5 Beds
5 Baths
4,098 Sqft
8,723 Lot (sqft)
Sold 10/05/2026
$2,842,128
$2,842,128
5 Beds
4 Baths
3,465 Sqft
15,756 Lot (sqft)
Sold 10/18/2026
$2,399,000
$2,399,000
6 Beds
6 Baths
3,357 Sqft
18,767 Lot (sqft)
Sold 10/13/2026
$2,595,000
$2,595,000
4 Beds
5 Baths
4,040 Sqft
11,176 Lot (sqft)
Sold 10/18/2026
$2,398,686
$2,398,686
4 Beds
4 Baths
3,386 Sqft
17,377 Lot (sqft)
Sold 10/13/2026
$3,999,000
$3,999,000
5 Beds
4 Baths
4,164 Sqft
17,307 Lot (sqft)
Sold 10/13/2026
Calculators
Mortgage
Mortgage Calculator
Details for 3565 CROWNRIDGE DR
Property Debt
Foreclosure Contact Details
Similar Homes Nearby

Guides for Crownridge Dr

In August 2024, LA’s pre-foreclosures plummeted 50% from July and 60% from last year, suggesting better economic conditions or successful homeowner interventions. Similar trends in San Jose, while SF and SD remain stable. Sacramento shows significant improvement. LA’s efforts stand out. #HousingMarket #LosAngeles



