Member Features
Find Real Estate Bargain!
Full foreclosure details
Home value, equity and ownership info
Find homes priced below market
Get full access with a FREE Account
Already a member?
$529,990
Listing Price4beds
3baths
2,718sqft
--sqft lot
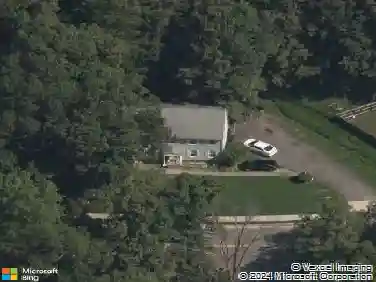
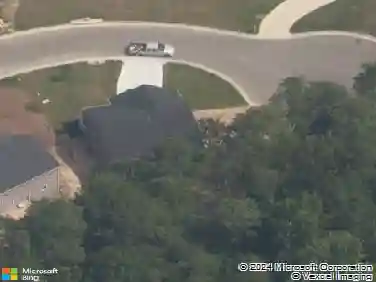
7113 Crosswinds Dr, North Chesterfield, VA 23234
Member Features
Find Real Estate Bargain!
Full foreclosure details
Home value, equity and ownership info
Find homes priced below market
Get full access with a FREE Account
Already a member?
For Sale
Pending
Off Market
Home type
Price / sqft
Year built
Home Details
Quick Move-In. Ready before the end of the year! Additional financing incentives for a limited time! 4 bedrooms, 3 baths, spacious loft area and first floor guest bedroom all included! The Hudson single-family home fits the way you live. Flex space can be used as a playroom, a library and more. Gather in the spacious family room, which flows into the dining room and gourmet kitchen, separated by a convenient breakfast bar. Off the 2-car garage, a family entry controls clutter, while quiet study is tucked away. Upstairs, 3 bedrooms offer abundant closet space, and a full bath provides privacy. Your luxurious owner's bath will stun with its double bowl vanity and huge walk-in closet. Watermark is a masterfully-planned community built on the philosophy that you should love where you live. Located in beautiful southwestern Chesterfield, youll find new homes built by award-winning homebuilderswithdesirable amenities. Were near some of the bestschools in the state, and with quick access to Rt. 288, Chippenham Parkway, and I-95, its easy to get wherever you need to go. Whether youre looking for a great neighborhood to raise a family or youre an active adult ready to live the good life, youll love calling Watermark home.
Interior Details
2718
4
3
Has Heating:
No
Heating Type:
N/A
Has Cooling:
Yes
Cooling Type:
N/A
Has Fuel:
No
Fuel Type:
N/A
Has Basement:
No
Basement Type:
No Basement
Has Flooring:
No
Flooring Type:
Wood (unspecified)
Has Fireplace:
Yes
Fireplace Type:
N/A
Property Details
N/A
Yes
Yes
Type:
N/A
Location:
N/A
Status:
N/A
Number of Spaces:
N/A
No
No
No
No
No
No
No
Construction Details
Traditional/old
Aluminum/vinyl
N/A
N/A
Composition Shingle
Tax History
Year
Amount
Land
Improvement
Percent Change
Assessment

Average Home Price in 23234
Nearby Properties
Zip Code
Price
Bed
Bath
Sqft
Lot
Sold Date
$497,456
4 Beds
2.5 Baths
2,480 Sqft
9,365 Lot (sqft)
Sold 09/17/2026
$499,990
4 Beds
3 Baths
2,492 Sqft
0 Lot (sqft)
Sold 10/18/2026
$494,990
4 Beds
2 Baths
2,423 Sqft
0 Lot (sqft)
Sold 10/13/2026
$514,990
$514,990
4 Beds
2 Baths
2,718 Sqft
0 Lot (sqft)
Sold 10/13/2026
$504,990
3 Beds
2 Baths
2,423 Sqft
0 Lot (sqft)
Sold 10/13/2026
$519,152
$519,152
4 Beds
2.5 Baths
2,718 Sqft
0 Lot (sqft)
Sold 10/18/2026
$535,000
5 Beds
3 Baths
3,125 Sqft
0 Lot (sqft)
Sold 10/13/2026
$541,793
5 Beds
3 Baths
3,000 Sqft
0 Lot (sqft)
Sold 10/13/2026
$514,900
$514,900
5 Beds
3 Baths
2,556 Sqft
0 Lot (sqft)
Sold 10/18/2026