
Member Features
Find Real Estate Bargain!
Full foreclosure details
Home value, equity and ownership info
Find homes priced below market
Get full access with a FREE Account
Already a member?
$1,225,000
Listing Price5beds
6baths
4,256sqft
31,363sqft lot
7620 Crosswind Ct, Lakeville, MN 55044
Member Features
Find Real Estate Bargain!
Full foreclosure details
Home value, equity and ownership info
Find homes priced below market
Get full access with a FREE Account
Already a member?
For Sale
Off Market
Home type
Price / sqft
Year built
Home Details
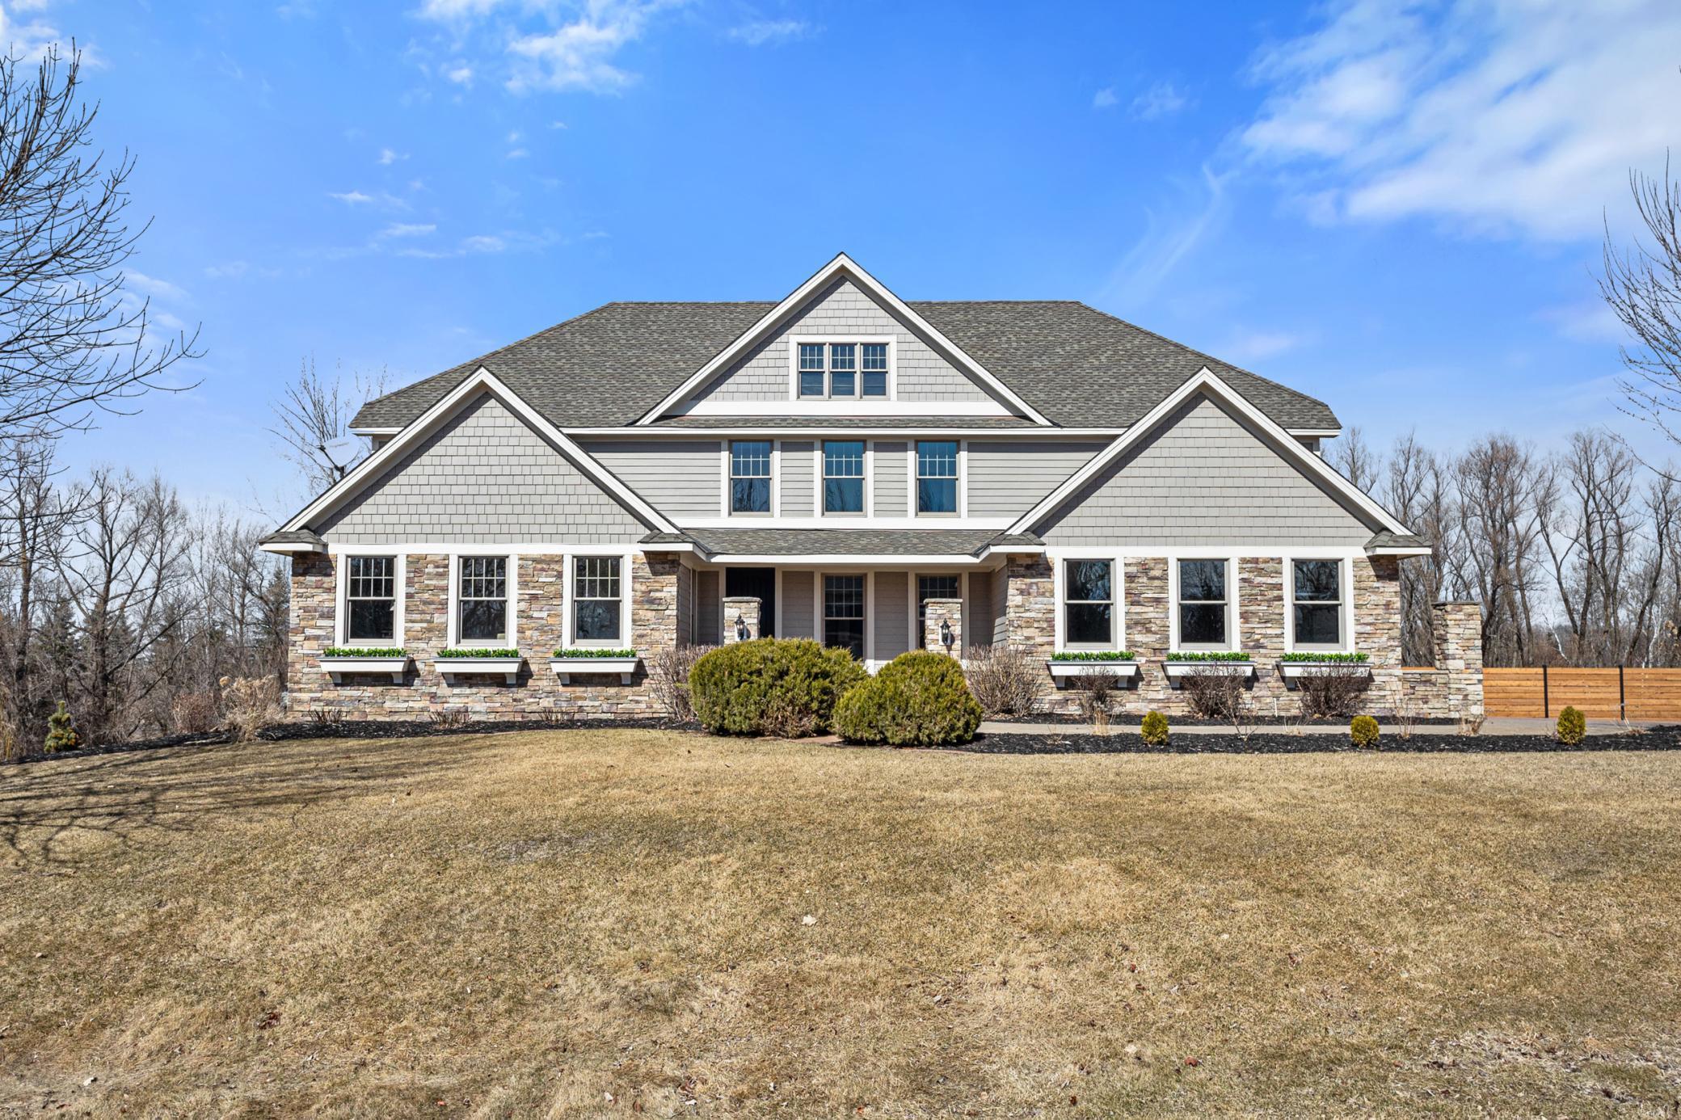
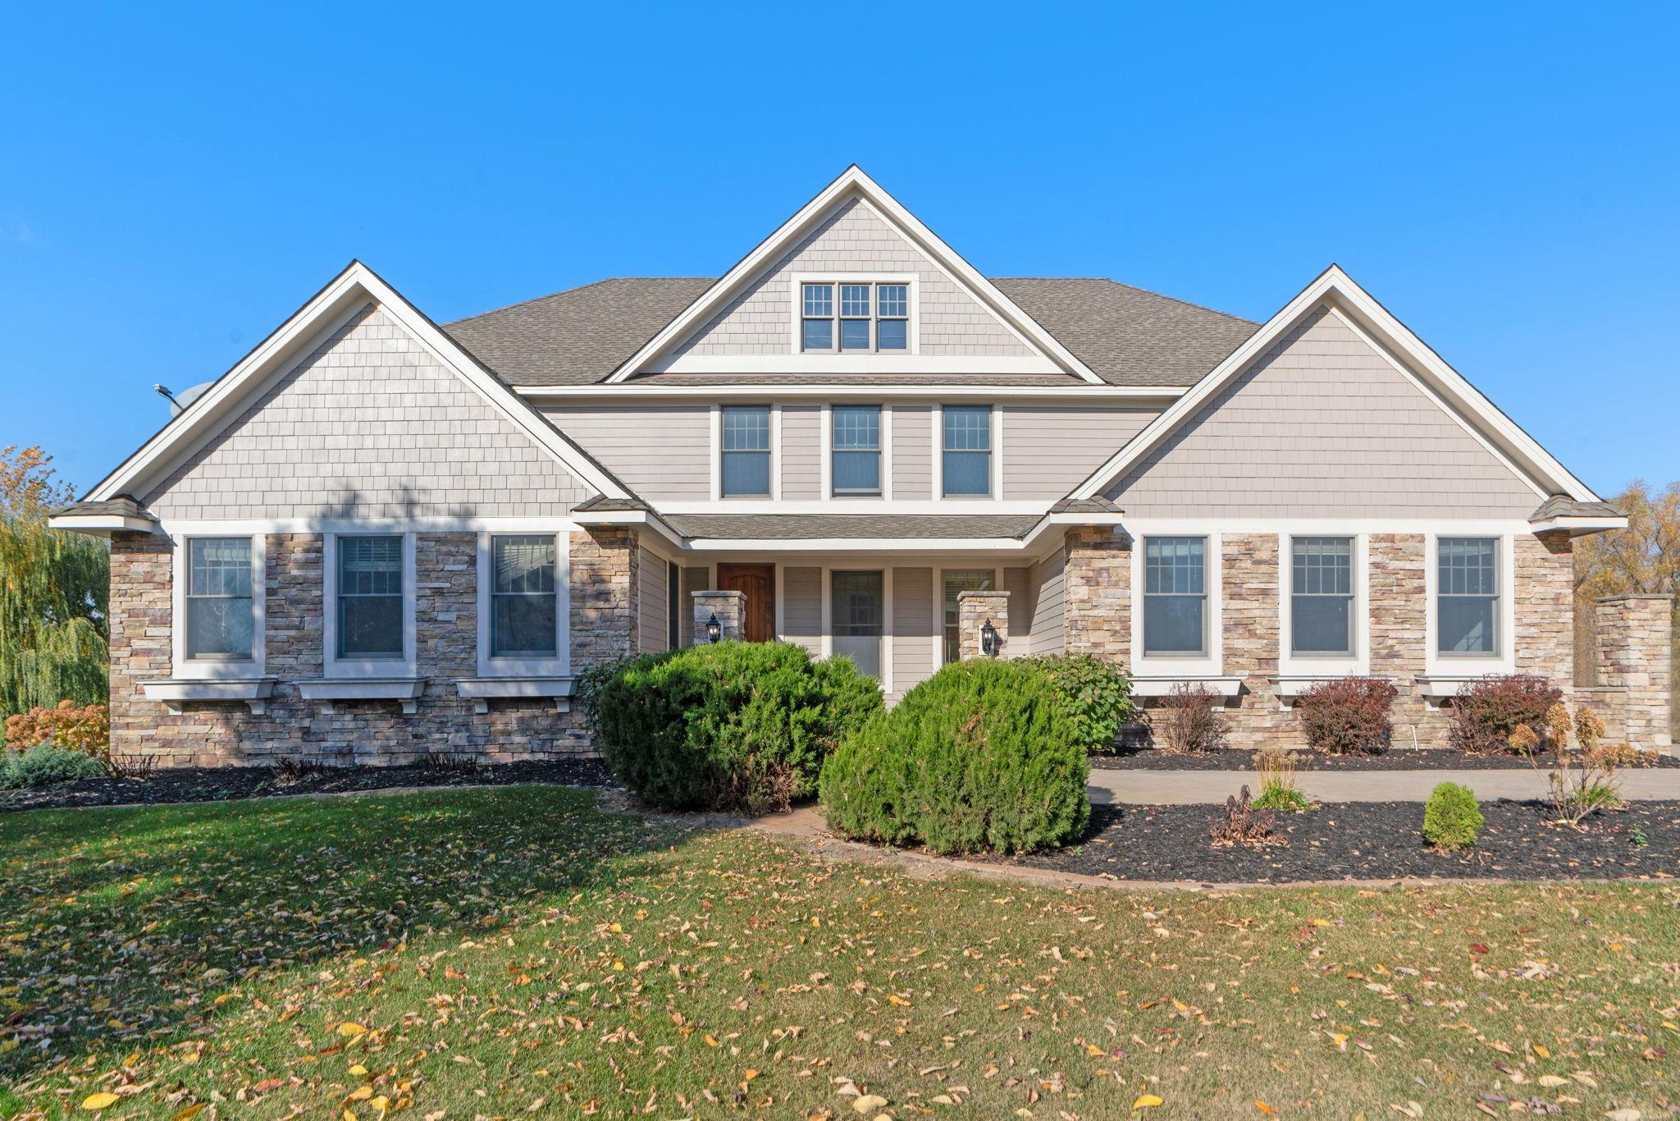
An 8-foot entry door leads to this totally refreshed walkout Two Story in the Territory! 5 bedroom, 6 bath, 5422 square-foot sanctuary where spacious design, modern elegance, and a connected lifestyle converge. Gleaming maple hardwoods guide you through a soaring 2-story foyer with a beautiful open staircase. A Dining Room and office flank the entry on your way to the grand and inviting great room. Its cultured stone gas fireplace and towering floor-to-ceiling windows frame views of a .72-acre lot, where natural parkland whispers tranquility. The heart of the home, a modern kitchen, boasts quartz counters, enameled cabinetry, a gas cooktop, and a center island perfect for casual meals, flowing seamlessly into a sunroom wrapped in panoramic windows. A deck for grilling or conversation, connects you to the outdoors and the serene cul-de-sac setting of Credit Rivers Territory Developmentsteps from winding trails, parks, and the nearby Heritage Links Golf Club. Ascend to the master suite, a modern retreat with vaulted ceilings, a 2-sided fireplace casting a warm glow over the soaking tub, and a custom shower with dual heads and radiant floor heat. Three additional bedrooms, all with walk-in closets, share thoughtful layouts. Two additional baths service those bedrooms. Downstairs, a sprawling family room with a wet bar and 9 foot ceilings is an entertainment mecca! Sliding doors lead to a new stamped concrete patio. Spa like bath, large 5th bedroom or guest suite, and over 600 fe
Interior Details
4256
5
6
Has Heating:
Yes
Heating Type:
Forced Air With Air Conditioning
Has Cooling:
Yes
Cooling Type:
N/A
Has Fuel:
No
Fuel Type:
N/A
Has Basement:
No
Basement Type:
Finished
Has Flooring:
No
Flooring Type:
N/A
Has Fireplace:
Yes
Fireplace Type:
N/A
Property Details
31363
No
No
Type:
N/A
Location:
N/A
Status:
N/A
Number of Spaces:
N/A
N/A
N/A
N/A
N/A
N/A
N/A
N/A
Construction Details
N/A
Combination
N/A
Shed
Asphalt
Tax History
Year
Amount
Land
Improvement
Percent Change
Assessment
2020
$8,152
$123,100
$542,700
--%
$665,800
2019
$9,470
$123,100
$535,400
--%
$658,500
2018
$9,270
$115,000
$512,600
--%
$627,600
2017
$9,678
$110,400
$558,900
--%
$669,300
2016
$8,728
$107,000
$431,600
--%
$538,600
2014
$8,426
$141,100
$426,300
--%
$567,400
2013
$7,408
$141,100
$410,300
--%
$551,400
2011
$6,516
$141,100
$447,600
--%
$588,700

Average Home Price in 55044
Nearby Properties
Zip Code
Price
Bed
Bath
Sqft
Lot
Sold Date
$1,241,654
$1,241,654
4 Beds
4 Baths
3,832 Sqft
183,823 Lot (sqft)
Sold 10/27/2026
$1,464,573
$1,464,573
5 Beds
4 Baths
3,712 Sqft
46,609 Lot (sqft)
Sold 10/27/2026
$1,441,164
$1,441,164
5 Beds
4 Baths
3,684 Sqft
28,314 Lot (sqft)
Sold 10/27/2026
$1,099,000
$1,099,000
5 Beds
4 Baths
3,631 Sqft
32,234 Lot (sqft)
Sold 10/26/2026
$979,798
4 Beds
3.75 Baths
3,782 Sqft
39,640 Lot (sqft)
Sold 10/26/2026
$808,165
5 Beds
3.25 Baths
3,712 Sqft
34,412 Lot (sqft)
Sold 10/27/2026




