
Member Features
Find Real Estate Bargain!
Full foreclosure details
Home value, equity and ownership info
Find homes priced below market
Get full access with a FREE Account
Already a member?
$549,000
Listing Price4beds
2baths
3,224sqft
435,600sqft lot
2403 Crosstown Rd, Berlin, VT 05602
Member Features
Find Real Estate Bargain!
Full foreclosure details
Home value, equity and ownership info
Find homes priced below market
Get full access with a FREE Account
Already a member?
For Sale
Off Market
Home type
Price / sqft
Year built
Home Details
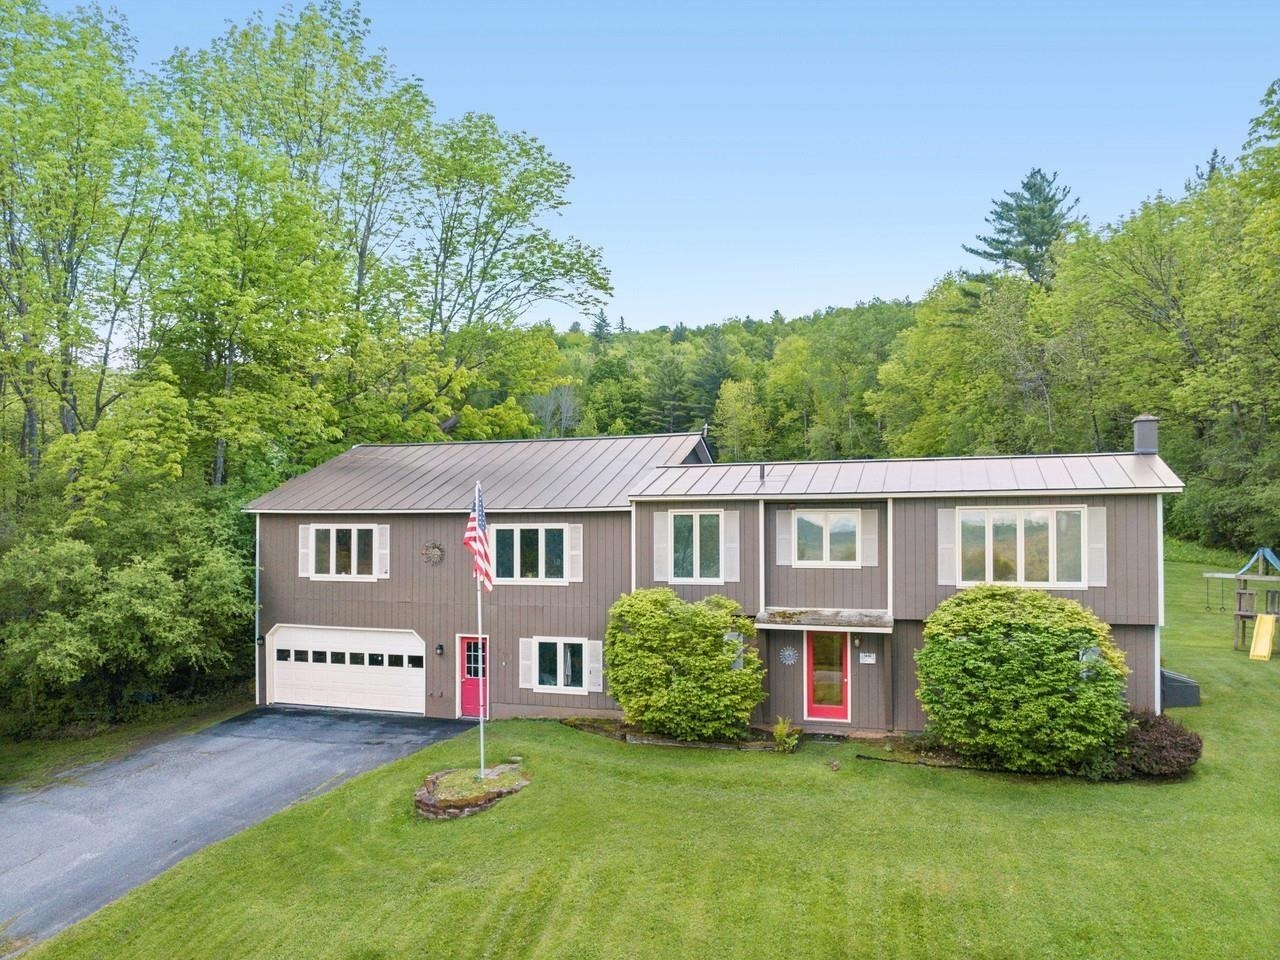
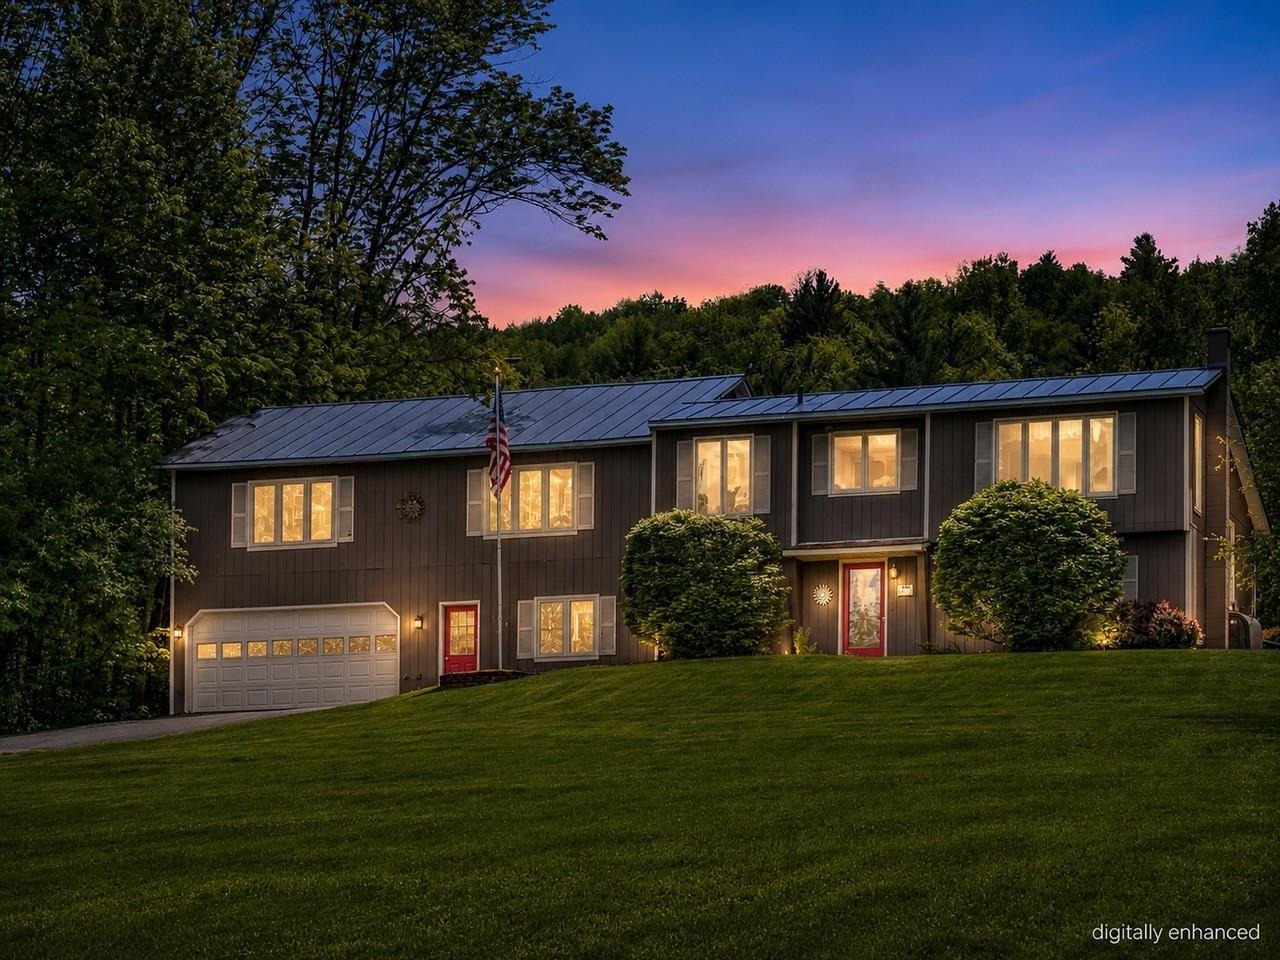
Elevated above Crosstown Road in Berlin on a sunny ridge situated on 10 acres, this multi-level home captures iconic Camel's Hump. Large windows frame panoramic views, while the private backyard abuts wooded trails. Designed for effortless living and entertaining, the main level features an open kitchen, dining room, living room, and a large flexible space perfect for a game room or family room, plus a primary suite with a private bath. The mid level offers 2 bedrooms and a full bath. The light-filled, walk-out lower level adds versatile living space with a bedroom or office ideal for a work-from-home setup. Includes a heated two-car garage with workbench space. Enjoy outdoor recreation minutes away at Berlin Pond, plus quick access to top ski resorts like Sugarbush and Stowe. Unbeatable convenience to Central Vermont Medical Center, shopping, Norwich University, local golf courses, and downtown Montpelier. I-89 puts Burlington and BTV Airport under 45 minutes away, with close proximity to Berlins expanding new town center. This home has it all with land, privacy, views and a location just minutes to town.
Interior Details
3224
4
2
Has Heating:
Yes
Heating Type:
Floor/wall Furnace
Has Cooling:
No
Cooling Type:
N/A
Has Fuel:
No
Fuel Type:
N/A
Has Basement:
No
Basement Type:
Basement (unspecified)
Has Flooring:
No
Flooring Type:
N/A
Has Fireplace:
Yes
Fireplace Type:
N/A
Property Details
435600
No
No
Type:
N/A
Location:
N/A
Status:
N/A
Number of Spaces:
N/A
N/A
N/A
N/A
N/A
N/A
N/A
N/A
Construction Details
Split Level
Wood Siding
N/A
N/A
Shingle
Tax History
Year
Amount
Land
Improvement
Percent Change
Assessment
2019
$6,778
$115,500
$181,400
--%
$296,900
2018
$6,592
$115,500
$181,400
--%
$296,900
2017
$6,204
$115,500
$181,400
--%
$296,900
2016
$6,897
$115,500
$219,300
--%
$334,800
2015
$6,903
$115,500
$219,300
--%
$334,800
2011
$609
$115,500
$219,300
--%
$334,800

Average Home Price in 05602




