Member Features
Find Real Estate Bargain!
Full foreclosure details
Home value, equity and ownership info
Find homes priced below market
Get full access with a FREE Account
Already a member?
$285,000
Listing Price3beds
3baths
1,714sqft
5,750sqft lot
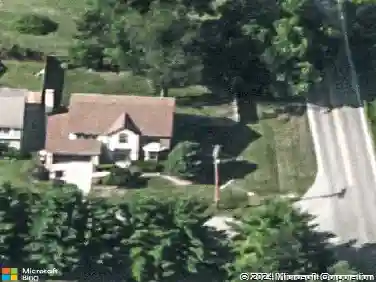
4207 Crosspointe Dr, Columbus, OH 43207
Member Features
Find Real Estate Bargain!
Full foreclosure details
Home value, equity and ownership info
Find homes priced below market
Get full access with a FREE Account
Already a member?
For Sale
Off Market
Home type
Price / sqft
Year built
Home Details
Welcome to 4207 Crosspointe Drive, a spacious two-story home offering approximately 2,050 square feet of living space. Built in 1995, this residence provides a functional layout designed for comfort and convenience.nnThe main level features an open floor plan with seamless transitions between the kitchen, dining area, and living room. Large windows bring in plenty of natural light, while a cozy fireplace creates a warm and inviting centerpiece. The kitchen includes generous cabinet storage and a layout ideal for both everyday living and entertaining.nnUpstairs, youll find three comfortable bedrooms and two full bathrooms, including a primary suite with its own private bath. A half bath on the main floor adds extra convenience for guests.nnThe lower level is currently finished, providing valuable additional living space with plenty of potential. Whether youre looking to create a media room, fitness area, or guest suite, the basement offers flexibility to suit your lifestyle.nnOutside, a fenced backyard offers privacy and space for outdoor enjoyment, complete with a storage shed. The front porch adds charm and curb appeal, while the attached two-car garage provides everyday functionality.nnSituated in a desirable neighborhood close to schools, parks, shopping, and highways, this home blends space and opportunity in an excellent Columbus location.
Interior Details
1714
3
3
Has Heating:
Yes
Heating Type:
Central
Has Cooling:
Yes
Cooling Type:
Central
Has Fuel:
Yes
Fuel Type:
Gas
Has Basement:
No
Basement Type:
Full
Has Flooring:
No
Flooring Type:
N/A
Has Fireplace:
Yes
Fireplace Type:
N/A
Property Details
5750
Yes
Yes
Type:
Garage, Attached
Location:
N/A
Status:
N/A
Number of Spaces:
2
N/A
N/A
N/A
N/A
N/A
N/A
N/A
Construction Details
Conventional
Wood
N/A
N/A
N/A
Tax History
Year
Amount
Land
Improvement
Percent Change
Assessment
2019
$2,150
$6,860
$38,360
--%
$45,220
2019
$2,137
$6,860
$38,360
--%
$45,220
2017
$2,176
$6,860
$38,360
--%
$45,220
2016
$2,143
$6,125
$35,525
--%
$41,650
2015
$2,170
$6,125
$35,525
--%
$41,650
2013
$2,231
$6,440
$37,380
--%
$43,820
2011
$2,138
$6,440
$36,610
--%
$43,050

Average Home Price in 43207
Nearby Properties
Zip Code
Price
Bed
Bath
Sqft
Lot
Sold Date
$176,954
$176,954
3 Beds
1.5 Baths
1,480 Sqft
6,599 Lot (sqft)
Sold 10/10/2026
$187,966
3 Beds
2.5 Baths
1,532 Sqft
6,251 Lot (sqft)
Sold 09/25/2026
$302,987
$302,987
4 Beds
2.5 Baths
1,582 Sqft
5,550 Lot (sqft)
Sold 09/17/2026
$135,274
$135,274
3 Beds
1.5 Baths
1,458 Sqft
6,599 Lot (sqft)
Sold 09/05/2026
$310,000
3 Beds
3 Baths
1,520 Sqft
6,708 Lot (sqft)
Sold 10/12/2026
$295,000
$295,000
4 Beds
2 Baths
1,646 Sqft
8,119 Lot (sqft)
Sold 10/18/2026
$330,000
4 Beds
4 Baths
1,760 Sqft
7,976 Lot (sqft)
Sold 10/13/2026
$237,312
$237,312
3 Beds
2 Baths
1,586 Sqft
5,502 Lot (sqft)
Sold 10/13/2026
$330,000
3 Beds
2.5 Baths
1,740 Sqft
6,251 Lot (sqft)
Sold 10/13/2026