Member Features
Find Real Estate Bargain!
Full foreclosure details
Home value, equity and ownership info
Find homes priced below market
Get full access with a FREE Account
Already a member?
$349,900
Listing Price3beds
2baths
1,771sqft
19,987sqft lot
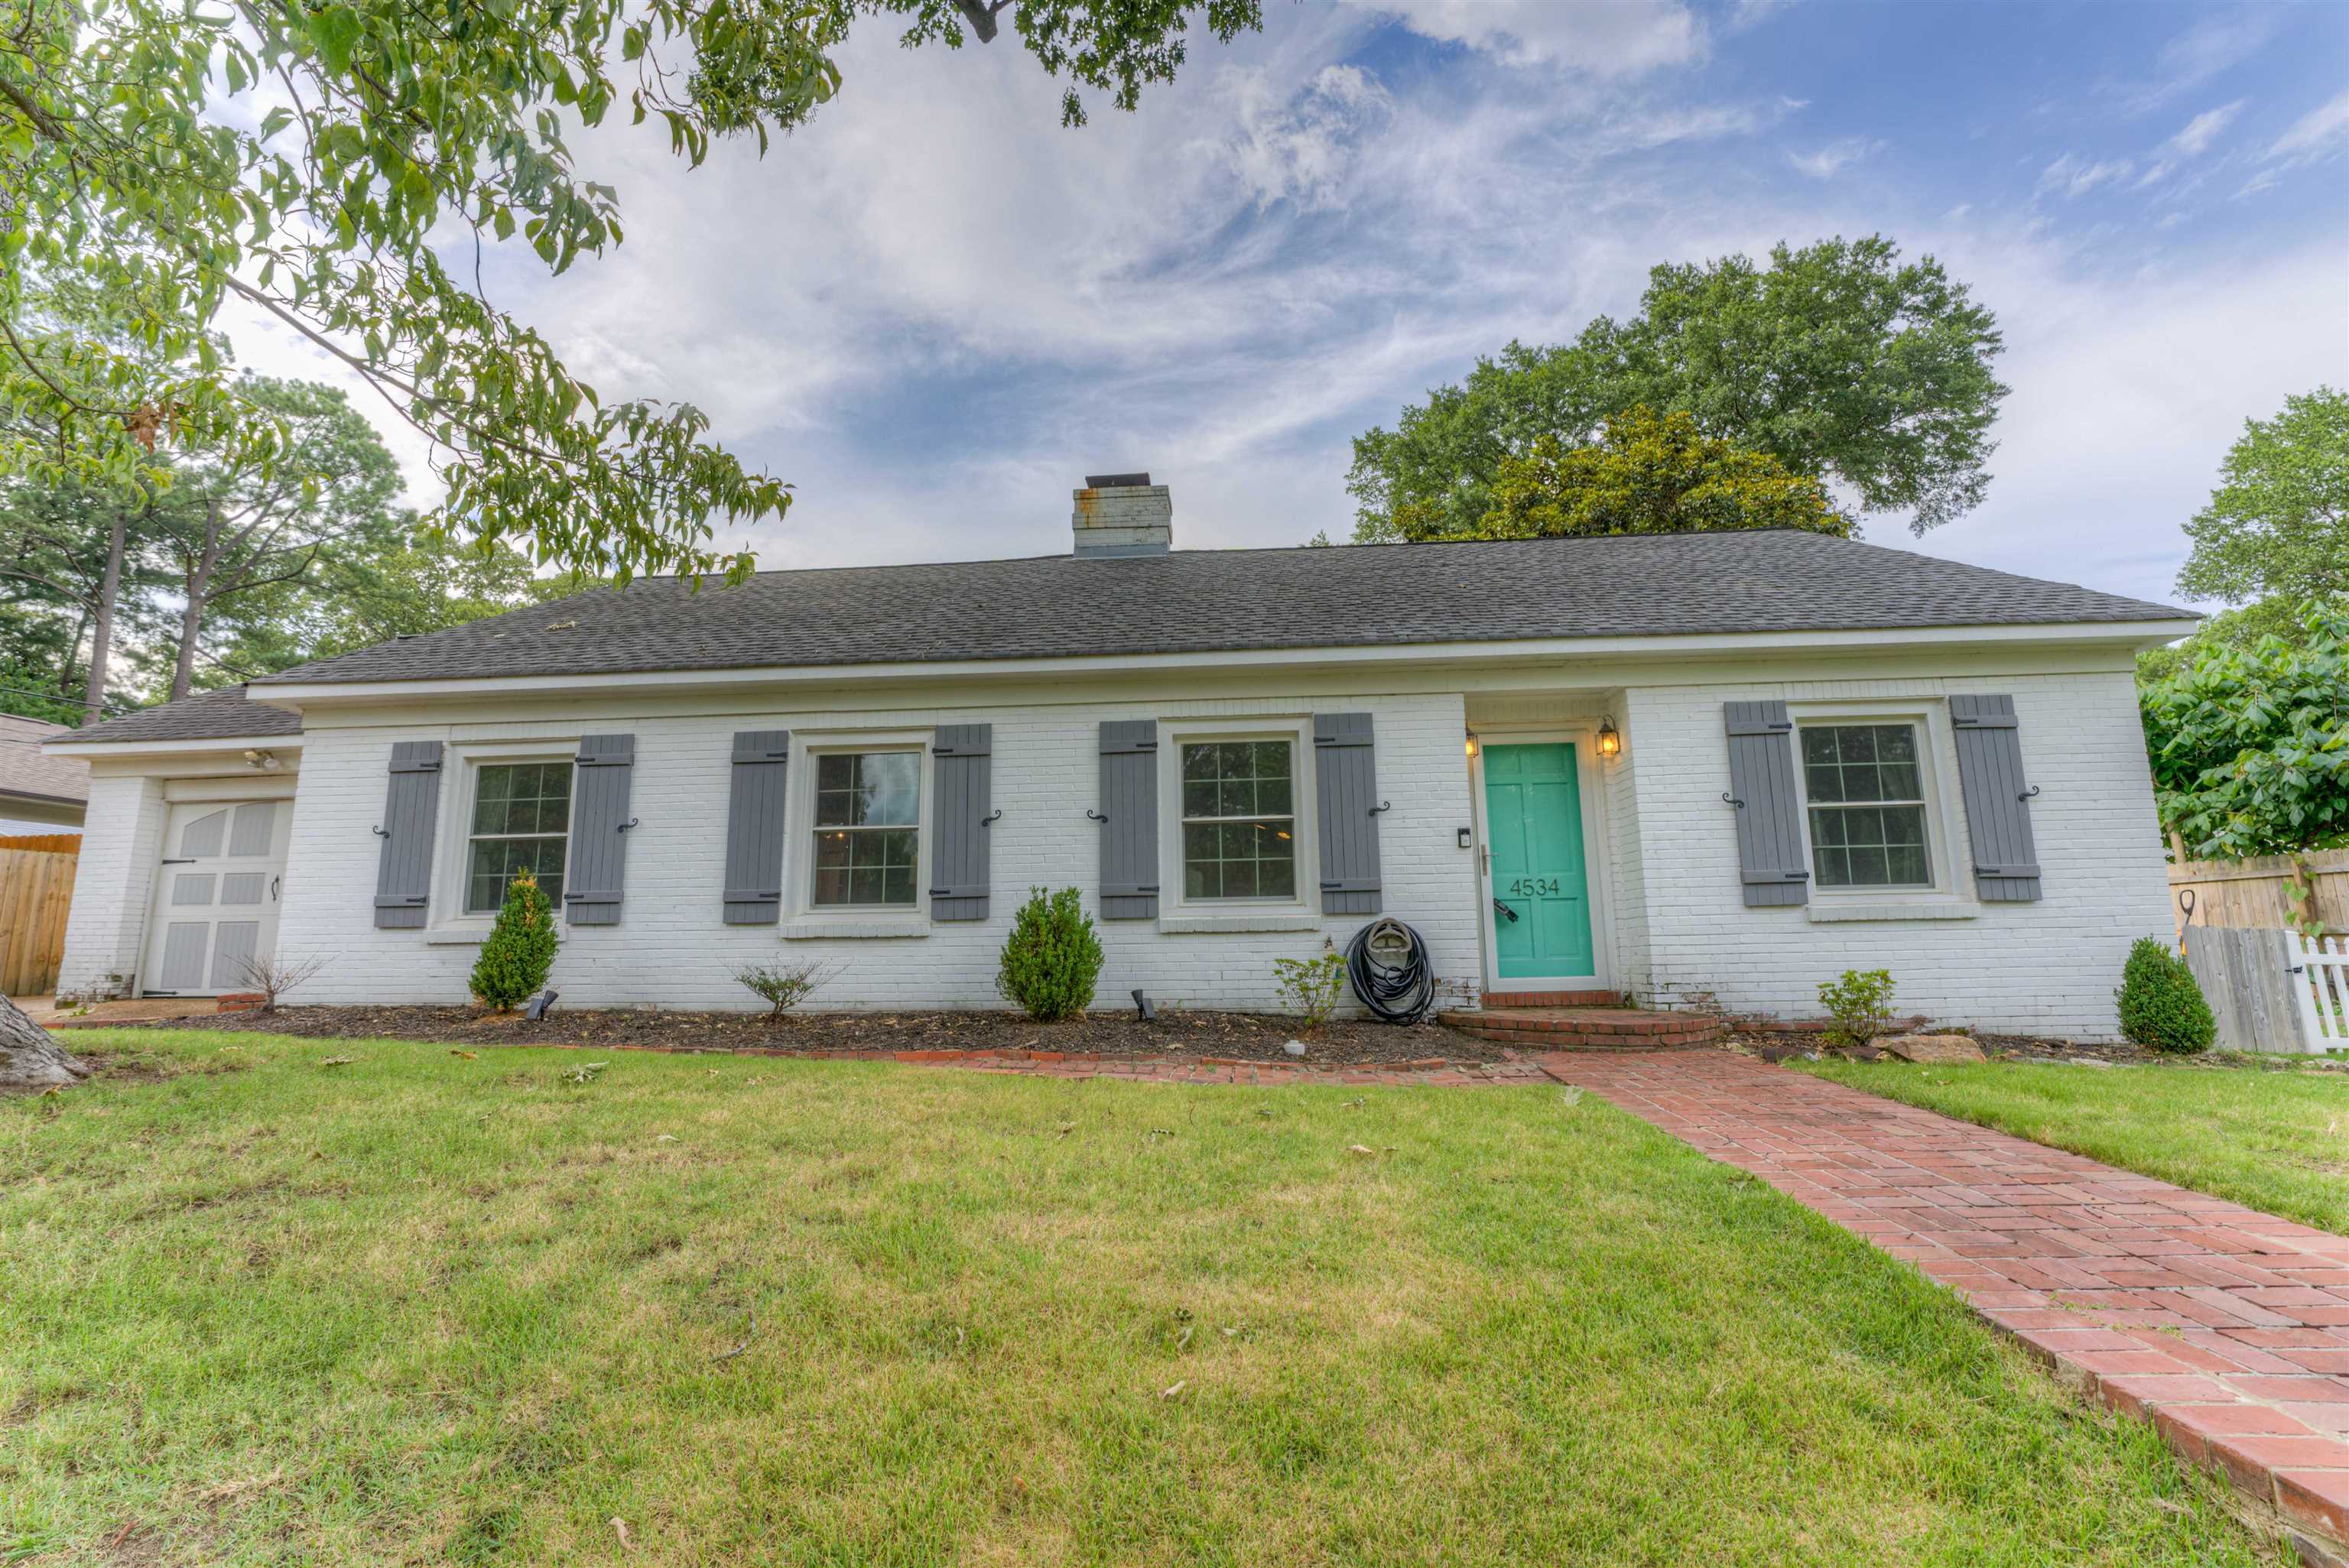
4534 Crossover Ln, Memphis, TN 38117
Member Features
Find Real Estate Bargain!
Full foreclosure details
Home value, equity and ownership info
Find homes priced below market
Get full access with a FREE Account
Already a member?
For Sale
Off Market
Home type
Price / sqft
Year built
Home Details
This beautifully updated 3-bedroom, 2-bathroom home on a spacious half-acre lot offers the perfect blend of comfort and convenience. Enjoy modern living with an updated kitchen and bathrooms, plus refinished hardwoods throughout. The dedicated home office/playroom is ideal for work or play. Centrally located, youre just a stroll from the Botanic Gardens, Dixon Gallery, and Harding Academy. Recent upgrades include a new roof (2014), HVAC (2016), and energy-efficient windows (2020). The electric iron gate (2022) adds security, while the tankless water heater (2022) ensures endless hot water. A covered back patio, added in 2021, invites you to relax outdoors. With a freshly painted interior and a replaced sewer line, this home is move-in ready. Don't miss this incredible opportunityschedule your visit today and experience East Memphis living at its best!
Interior Details
1771
3
2
Has Heating:
Yes
Heating Type:
Central
Has Cooling:
Yes
Cooling Type:
Central
Has Fuel:
Yes
Fuel Type:
Gas
Has Basement:
No
Basement Type:
No Basement
Has Flooring:
No
Flooring Type:
N/A
Has Fireplace:
Yes
Fireplace Type:
N/A
Property Details
19987
No
No
Type:
Garage, Attached
Location:
N/A
Status:
N/A
Number of Spaces:
1
No
No
No
No
Yes
No
No
Construction Details
Ranch
Brick Veneer
N/A
Gable
Composition Shingle
Tax History
Year
Amount
Land
Improvement
Percent Change
Assessment
2019
$2,619
$16,125
$20,025
--%
$36,150
2019
$2,619
$16,125
$20,025
--%
$36,150
2018
$2,619
$16,125
$20,025
--%
$36,150
2017
$1,485
$16,125
$20,025
--%
$36,150
2015
$1,575
$16,125
$19,925
--%
$36,050
2014
$1,575
$16,125
$19,925
--%
$36,050
2013
$1,578
$16,125
$19,925
--%
$36,050
2012
$1,781
$20,225
$24,100
--%
$44,325

Average Home Price in 38117
Nearby Properties
Zip Code
Price
Bed
Bath
Sqft
Lot
Sold Date
$265,000
$265,000
3 Beds
2 Baths
1,900 Sqft
9,800 Lot (sqft)
Sold 10/05/2026
$308,702
$308,702
3 Beds
2 Baths
1,755 Sqft
16,839 Lot (sqft)
Sold 10/05/2026
$268,573
$268,573
4 Beds
2 Baths
1,803 Sqft
13,030 Lot (sqft)
Sold 10/05/2026
$305,000
$305,000
3 Beds
2 Baths
1,844 Sqft
9,044 Lot (sqft)
Sold 09/29/2026
$315,000
$315,000
3 Beds
2 Baths
1,660 Sqft
15,048 Lot (sqft)
Sold 10/06/2026
$274,054
$274,054
3 Beds
2 Baths
1,856 Sqft
9,044 Lot (sqft)
Sold 10/05/2026
$231,800
$231,800
3 Beds
2 Baths
1,544 Sqft
11,475 Lot (sqft)
Sold 10/05/2026
$248,530
$248,530
3 Beds
2 Baths
1,688 Sqft
11,777 Lot (sqft)
Sold 10/05/2026
$236,098
$236,098
3 Beds
3 Baths
1,722 Sqft
9,450 Lot (sqft)
Sold 10/05/2026