
Member Features
Find Real Estate Bargain!
Full foreclosure details
Home value, equity and ownership info
Find homes priced below market
Get full access with a FREE Account
Already a member?
$354,900
Listing Price3beds
3baths
1,778sqft
5,183sqft lot
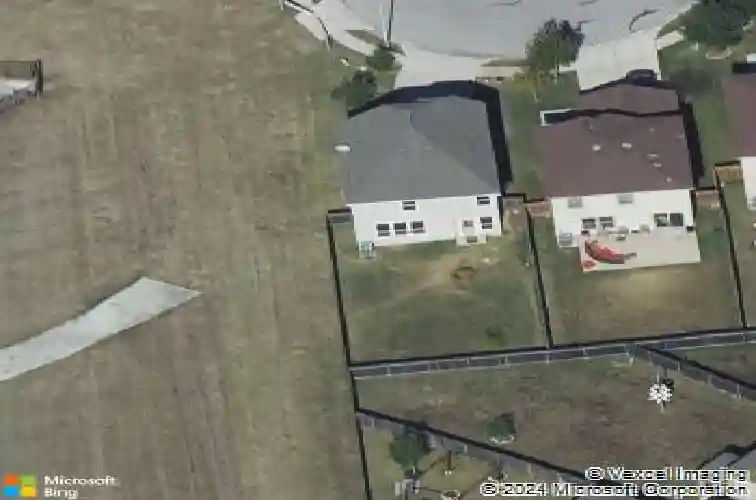
6701 Crosne St, Austin, TX 78754
Member Features
Find Real Estate Bargain!
Full foreclosure details
Home value, equity and ownership info
Find homes priced below market
Get full access with a FREE Account
Already a member?
For Sale
Off Market
Home type
Price / sqft
Year built
Home Details
Welcome to a beautifully maintained two-story home in the highly desired Thornbury community, offering rare privacy and sweeping views of a greenbelt and tranquil pond-only one side neighbors and wide-open space right outside your backyard. Step inside to an inviting open-concept layout filled with natural light. The spacious living room features large picture windows, warm flooring throughout (no carpet!), and seamless flow into the dining area and kitchen. The kitchen is thoughtfully designed for cooking and entertaining, complete with granite countertops, stainless steel appliances, abundant cabinetry, and a breakfast bar overlooking the main living space. Upstairs, the generous primary suite is a true retreat-bright, airy, and oversized enough to include a sitting area or workspace. The ensuite bath features a dual vanity, soaking tub, and a walk-in closet. Two additional secondary bedrooms and a full bathroom complete the upper level. Outside, enjoy serene mornings and evenings from your private yard backing directly to the park-like greenbelt and community pond-a rare and peaceful setting in this area. Located just minutes from Samsung, Applied Materials, Dell, major highways, downtown Austin, and an array of shopping and dining options. The Thornbury neighborhood offers fantastic amenities including a community pool, playground, gym, and sports courts
Interior Details
1778
3
3
Has Heating:
Yes
Heating Type:
Central
Has Cooling:
Yes
Cooling Type:
Central
Has Fuel:
No
Fuel Type:
N/A
Has Basement:
No
Basement Type:
N/A
Has Flooring:
No
Flooring Type:
N/A
Has Fireplace:
Yes
Fireplace Type:
N/A
Property Details
5183
No
No
Type:
Garage, Attached
Location:
N/A
Status:
N/A
Number of Spaces:
1
No
No
No
No
Yes
No
No
Construction Details
N/A
N/A
N/A
Hip
Composition Shingle
Tax History
Year
Amount
Land
Improvement
Percent Change
Assessment
2019
$5,220
$35,000
$174,436
--%
$209,436
2020
$5,220
$35,000
$174,436
--%
$209,436
2018
$5,174
$35,000
$170,381
--%
$205,381
2016
$4,633
$35,000
$160,228
--%
$195,228
2017
$4,984
$35,000
$146,479
--%
$181,479
2014
$3,105
$35,000
$81,186
--%
$116,186
2014
$3,179
$8,750
$0
--%
$8,750

Average Home Price in 78754
Nearby Properties
Zip Code
Price
Bed
Bath
Sqft
Lot
Sold Date
$324,232
$324,232
-- Beds
2.5 Baths
1,845 Sqft
8,775 Lot (sqft)
Sold 06/17/2026
$329,000
$329,000
3 Beds
2 Baths
1,684 Sqft
8,775 Lot (sqft)
Sold 10/13/2026
$324,900
$324,900
-- Beds
2 Baths
1,980 Sqft
7,734 Lot (sqft)
Sold 10/13/2026



