
Member Features
Find Real Estate Bargain!
Full foreclosure details
Home value, equity and ownership info
Find homes priced below market
Get full access with a FREE Account
Already a member?
$399,000
Listing Price3beds
2baths
1,008sqft
1,306,800sqft lot
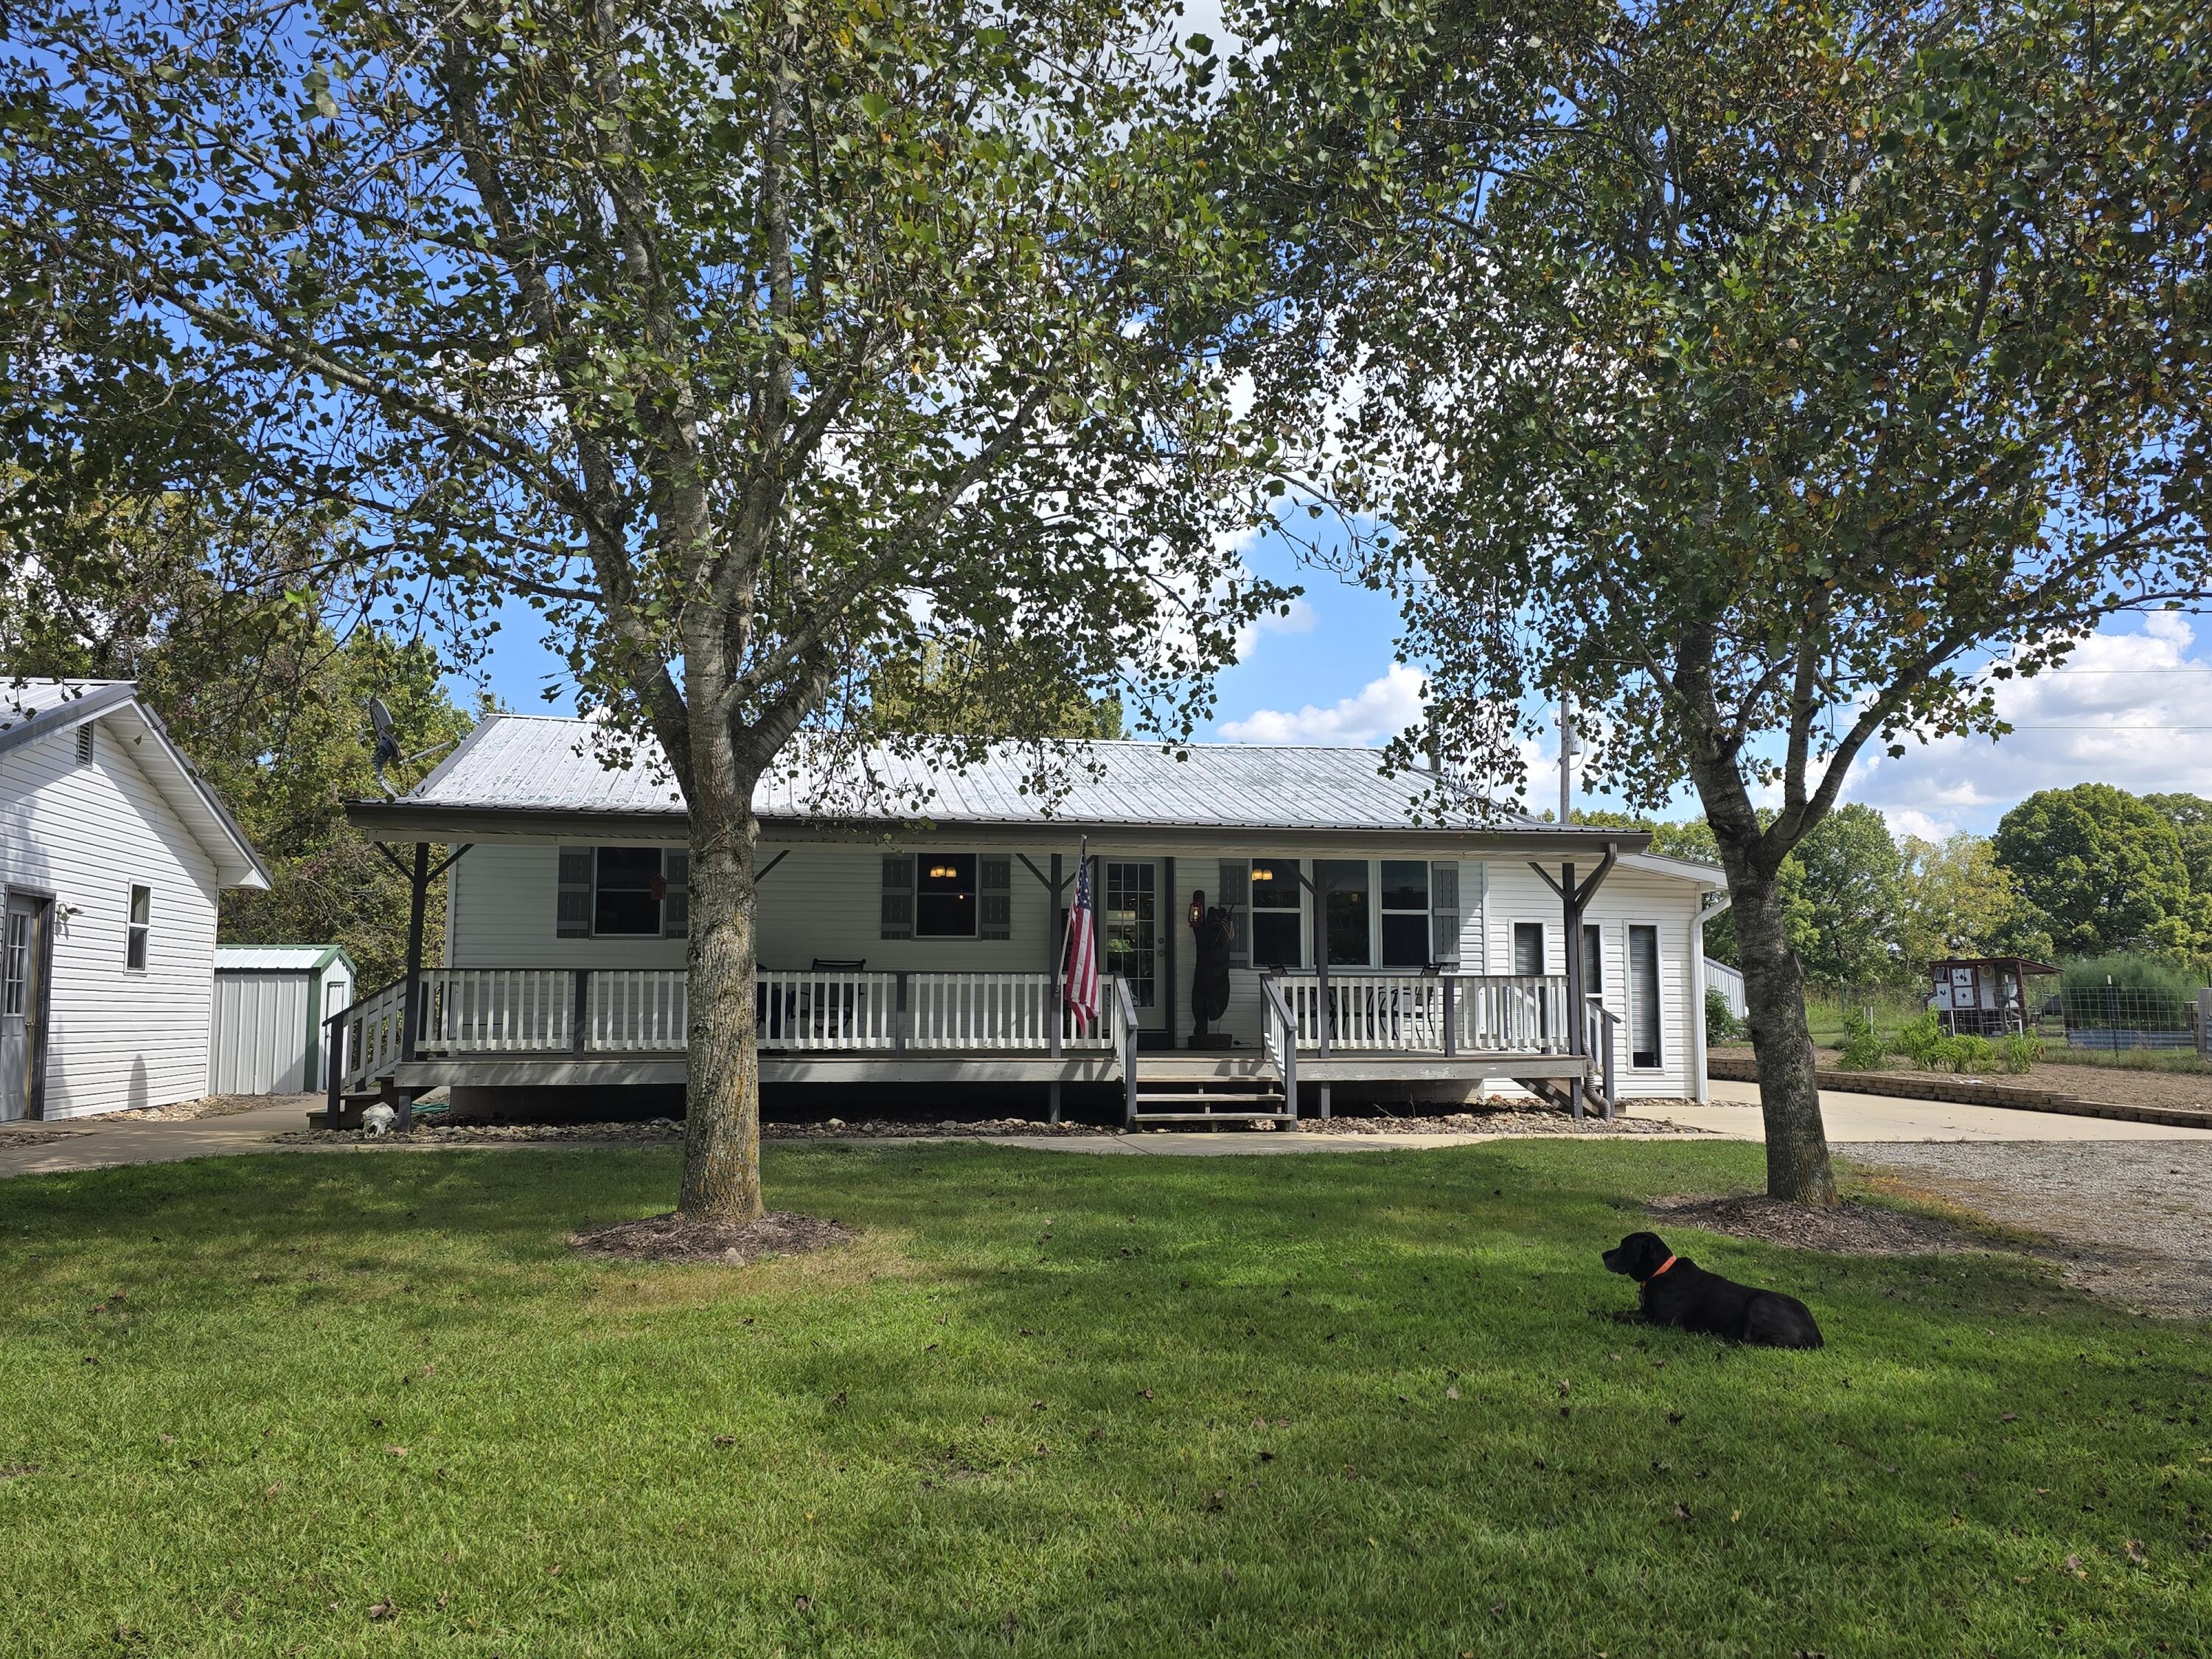
7078 Crisptown Rd, Mountain Grove, MO 65711
Member Features
Find Real Estate Bargain!
Full foreclosure details
Home value, equity and ownership info
Find homes priced below market
Get full access with a FREE Account
Already a member?
For Sale
Off Market
Home type
Price / sqft
Year built
Home Details
Wonderfully maintained homes & property make up this 30 acres. Main home was remodeled in 2018. Features an open floor plan with 2 bedrooms, 1 bathroom, spacious kitchen with custom walnut cabinets & nice sized panty, beautiful pine ceilings and walls along with a sunroom with skylights. Covered deck along the entire front of the house as well as a spacious partially covered patio in the back with a fire pit not far away. Wonderful garden spot with some raised beds. Several concrete sidewalks around the home and to the outbuildings. Beautiful yard with plenty of mature shade trees. Home has central HVAC with wood stove for backup or primary heat as well as a Generac stand alone generator for unexpected power outages. Wood shed, rustic garden shed and concrete storm shelter sit in the backyard. Property also features a second home built in 2014 for the inlaws, one of the kids or use it for an airbnb. 2nd home is a 1 bed, 1 bath, open floor plan with custom walnut cabinets, walnut island/snack bar and has beautiful pine walls and ceilings. Also has a mini split for heat and air with a propane stove for backup. This home also features front and back covered concrete porches. Plenty of detached garages/shops/outbuildings for all of your hobby and storage needs. Garage #1 is 26x30 with concrete floor, insulation. electric, window a/c and 2 overhead doors w/openers. Garage #2 is 30x40 with a 12x40 leanto along the back. Features concrete floor, insulation, electric, wood/co
Interior Details
1008
3
2
Has Heating:
No
Heating Type:
N/A
Has Cooling:
No
Cooling Type:
N/A
Has Fuel:
No
Fuel Type:
N/A
Has Basement:
No
Basement Type:
N/A
Has Flooring:
No
Flooring Type:
N/A
Has Fireplace:
Yes
Fireplace Type:
N/A
Property Details
1306800
No
No
Type:
N/A
Location:
N/A
Status:
N/A
Number of Spaces:
N/A
N/A
N/A
N/A
N/A
N/A
N/A
N/A
Construction Details
N/A
N/A
N/A
N/A
N/A
Tax History
Year
Amount
Land
Improvement
Percent Change
Assessment
-1
$-1
$0
$0
--%
$15,980
-1
$-1
$0
$0
--%
$15,980
-1
$-1
$0
$0
--%
$15,580
-1
$-1
$0
$0
--%
$10,800
-1
$-1
$0
$0
--%
$10,150

Average Home Price in 65711




