Member Features
Find Real Estate Bargain!
Full foreclosure details
Home value, equity and ownership info
Find homes priced below market
Get full access with a FREE Account
Already a member?
$289,900
Listing Price3beds
2baths
1,152sqft
1,873sqft lot
5154 Crestwood Dr, Clifton Heights, PA 19018
Member Features
Find Real Estate Bargain!
Full foreclosure details
Home value, equity and ownership info
Find homes priced below market
Get full access with a FREE Account
Already a member?
For Sale
Off Market
Home type
Price / sqft
Year built
Home Details
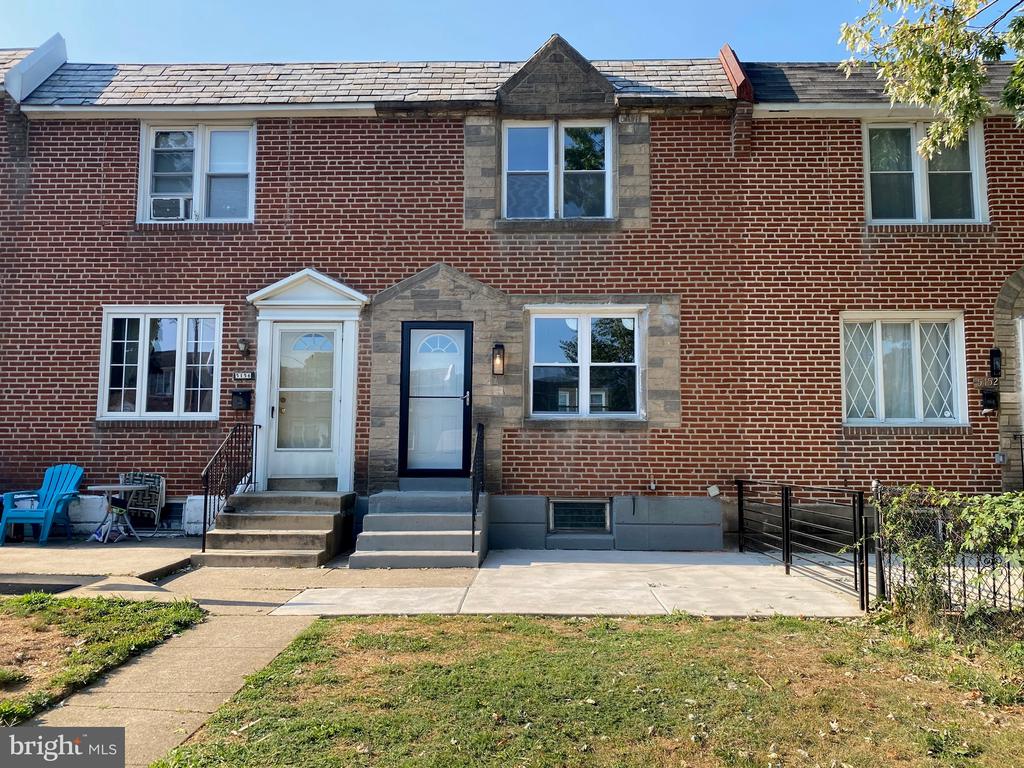
Welcome to this wonderfully renovated home on a great street in Westbrook Park! As you walk up the pathway to this beautiful brick home, you will notice the freshly poured front patio with modern metal railing and new full-length glass storm door. Upon entering, you will be wowed by the newly reimagined open-concept floor plan featuring a spacious living room leading to the amazing kitchen and dining area which would certainly serve as the focal area for all your gatherings! The gourmet kitchen has been thoughtfully designed to maximize cabinet space while providing great functionality. An entire wall of new, white shaker cabinets provides ample kitchen storage and is complimented by the beauty of a large, custom center island that offers a huge farmhouse sink, dishwasher, additional cabinets, seating, and a spectacular waterfall quartz countertop. The wall cabinets flank a tile backsplash, and the lowers are topped with matching quartz countertop from the same slab as the island. Stainless steel appliances, terrific fixtures, and luxury vinyl plank flooring complete the first floor. The living room stairs, outfitted with a modern contemporary metal handrail leads to the second floor which provides three nicely redone bedrooms, a hall linen closet, and a full bath. The bedrooms are all freshly painted and fitted with new ceiling fans. This floor is completed with brand new carpeting. In addition to all that, checkout the new windows throughout the house. Next up is the baseme
Interior Details
1152
3
2
Has Heating:
Yes
Heating Type:
Central
Has Cooling:
No
Cooling Type:
N/A
Has Fuel:
Yes
Fuel Type:
Gas
Has Basement:
No
Basement Type:
Full
Has Flooring:
No
Flooring Type:
N/A
Has Fireplace:
Yes
Fireplace Type:
N/A
Property Details
1873
Yes
Yes
Type:
N/A
Location:
N/A
Status:
N/A
Number of Spaces:
N/A
N/A
N/A
N/A
N/A
N/A
N/A
N/A
Construction Details
Row Home
Brick
N/A
N/A
N/A
Tax History
Year
Amount
Land
Improvement
Percent Change
Assessment
2020
$5,223
$24,070
$56,680
--%
$80,750
2019
$5,131
$24,070
$56,680
--%
$80,750
2018
$5,072
$0
$0
--%
$80,750
2017
$4,940
$0
$0
--%
$80,750
2016
$4,904
$0
$0
--%
$80,750
2014
$4,711
$0
$0
--%
$80,750
2013
$4,541
$0
$0
--%
$80,750

Average Home Price in 19018
Nearby Properties
Zip Code
Price
Bed
Bath
Sqft
Lot
Sold Date
$190,000
3 Beds
1.5 Baths
1,152 Sqft
5,750 Lot (sqft)
Sold 09/30/2026
$273,254
3 Beds
1.5 Baths
1,152 Sqft
1,568 Lot (sqft)
Sold 08/25/2026
$290,838
$290,838
3 Beds
1 Baths
1,152 Sqft
3,049 Lot (sqft)
Sold 08/21/2026
$201,299
3 Beds
1 Baths
1,152 Sqft
2,309 Lot (sqft)
Sold 08/20/2026
$237,533
3 Beds
1 Baths
1,152 Sqft
2,701 Lot (sqft)
Sold 08/19/2026
$151,947
3 Beds
1 Baths
1,152 Sqft
5,663 Lot (sqft)
Sold 06/17/2026
$135,898
3 Beds
1 Baths
1,152 Sqft
1,437 Lot (sqft)
Sold 06/11/2026
$258,311
3 Beds
1 Baths
1,152 Sqft
1,786 Lot (sqft)
Sold 06/03/2026
$237,970
3 Beds
1 Baths
1,152 Sqft
2,091 Lot (sqft)
Sold 05/12/2026