
Member Features
Find Real Estate Bargain!
Full foreclosure details
Home value, equity and ownership info
Find homes priced below market
Get full access with a FREE Account
Already a member?
$775,000
Listing Price4beds
4baths
3,252sqft
7,841sqft lot
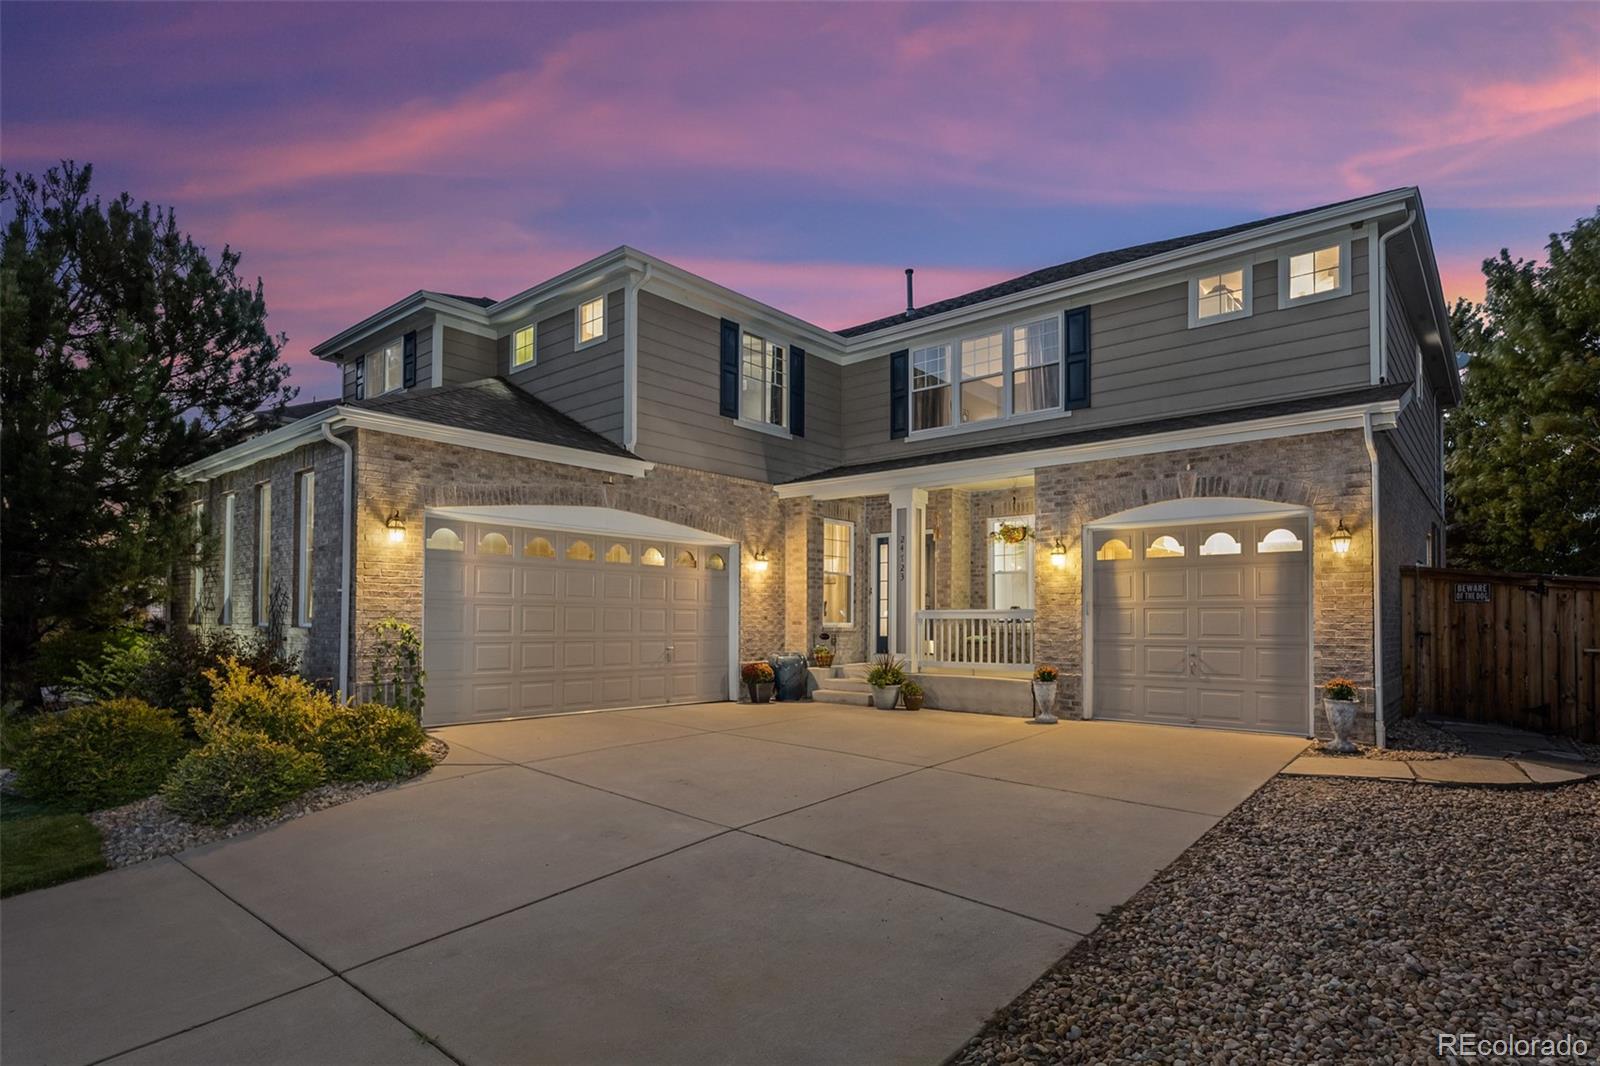
24723 E Crestridge Pl, Aurora, CO 80016
Member Features
Find Real Estate Bargain!
Full foreclosure details
Home value, equity and ownership info
Find homes priced below market
Get full access with a FREE Account
Already a member?
For Sale
Off Market
Home type
Price / sqft
Year built
Home Details
Nestled in the highly sought-after Tollgate Crossing subdivision, this stunning two-story home welcomes you with soaring ceilings and custom features throughout. Enjoy the convenience of two elegant staircases, perfectly positioned near the spacious family room and kitchen. The kitchen boasts 42-inch cabinets, newer stainless steel appliances, and a large center island, perfect for gatherings. A private office with French doors offers the ideal workspace, while the family room showcases a floor-to-ceiling custom fireplace and striking ceiling beams. The expansive layout includes a formal dining room, living room, and an open family room, providing ample space for entertaining. Upstairs, the primary suite features a luxurious bathroom with a soaking tub, a huge walk-in closet, and three additional large bedrooms, one with an en-suite bath, plus a shared full bathroom. A versatile loft space completes the upper level. The full, unfinished basement presents endless possibilities for customization. Step outside to the beautifully landscaped backyarda private oasis perfect for hosting and relaxing. Located minutes from Southland mall, Cherry Creek schools, restaurants, entertainment, Aurora resevoir trails and DIA, makes this the perfect place to call home! Tollgate~its not just a community, its a lifestyle!
Interior Details
3252
4
4
Has Heating:
Yes
Heating Type:
Forced Air With Air Conditioning
Has Cooling:
Yes
Cooling Type:
Central
Has Fuel:
Yes
Fuel Type:
Gas
Has Basement:
No
Basement Type:
Basement (unspecified)
Has Flooring:
No
Flooring Type:
N/A
Has Fireplace:
Yes
Fireplace Type:
N/A
Property Details
7841
No
No
Type:
Driveway
Location:
N/A
Status:
N/A
Number of Spaces:
0
No
No
No
No
Yes
No
No
Construction Details
Bi-level
Brick/stone (brick And/or Stone)
N/A
Gable/hip
Composition Shingle
Tax History
Year
Amount
Land
Improvement
Percent Change
Assessment
2019
$4,750
$7,200
$28,865
--%
$36,065
2019
$4,750
$7,150
$28,664
--%
$35,814
2017
$4,369
$5,400
$28,598
--%
$33,998
2017
$4,369
$5,400
$28,598
--%
$33,998
2016
$4,295
$3,980
$27,725
--%
$31,705
2014
$3,517
$2,866
$22,240
--%
$25,106
2013
$3,577
$2,866
$22,240
--%
$25,106
2011
$3,880
$0
$0
--%
$25,520

Average Home Price in 80016
Nearby Properties
Zip Code
Price
Bed
Bath
Sqft
Lot
Sold Date
$654,529
$654,529
4 Beds
3.5 Baths
2,838 Sqft
6,534 Lot (sqft)
Sold 06/16/2026
$682,592
$682,592
4 Beds
4 Baths
3,706 Sqft
0 Lot (sqft)
Sold 06/08/2026
$776,928
$776,928
4 Beds
3 Baths
2,817 Sqft
0 Lot (sqft)
Sold 10/13/2026
$708,000
$708,000
3 Beds
3 Baths
3,399 Sqft
0 Lot (sqft)
Sold 10/13/2026
$800,904
$800,904
3 Beds
3 Baths
3,461 Sqft
0 Lot (sqft)
Sold 10/13/2026
$685,217
$685,217
3 Beds
3 Baths
3,461 Sqft
0 Lot (sqft)
Sold 10/13/2026
$711,472
$711,472
3 Beds
4.5 Baths
3,568 Sqft
6,970 Lot (sqft)
Sold 10/13/2026
$707,371
$707,371
4 Beds
3 Baths
2,920 Sqft
7,144 Lot (sqft)
Sold NaN/NaN/NaN
$731,141
$731,141
3 Beds
4 Baths
3,109 Sqft
6,621 Lot (sqft)
Sold 10/13/2026






