Member Features
Find Real Estate Bargain!
Full foreclosure details
Home value, equity and ownership info
Find homes priced below market
Get full access with a FREE Account
Already a member?
$509,000
Listing Price3beds
2baths
1,844sqft
7,532sqft lot
813 Crestridge Dr, Tarpon Springs, FL 34688
Member Features
Find Real Estate Bargain!
Full foreclosure details
Home value, equity and ownership info
Find homes priced below market
Get full access with a FREE Account
Already a member?
For Sale
Off Market
Home type
Price / sqft
Year built
Home Details
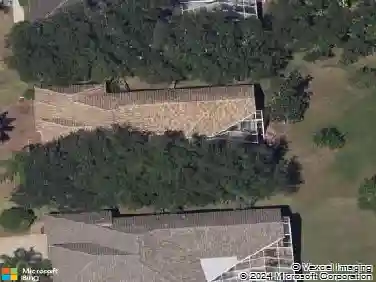
Discover the perfect blend of comfort, privacy, and natural beauty in this 3-bedroom, 2-bath pool home tucked away in the highly sought-after Woodfield community. Nestled along lush conservation land near Brooker Creek Preserve, the setting is serene and private, with peaceful views that make you feel worlds away while still being just minutes from top-rated schools, shopping, dining, and recreation.nInside, skylights and high ceilings fill the open split floor plan with natural light. The spacious primary suite opens directly onto the screened lanai and pool area, creating a seamless connection between indoor and outdoor living. A second oversized bedroomwith two closetslives like a second primary, while the front bedroom makes an ideal office or guest space. The centrally located laundry room, positioned between the kitchen and garage, adds convenience to everyday living.nThis home also presents an excellent opportunity for the next owner to add personal updates to the kitchen, baths, and flooringunlocking even more potential in this already desirable property. Peace of mind comes with knowing the home sits in Zone X and has never flooded, even though part of the lot extends into the natural preserve area.nImagine quiet mornings by the pool, evenings spent listening to nature, and weekends exploring nearby parks and trails. This is Woodfield living at its finest: private, peaceful, and filled with possibility.
Interior Details
1844
3
2
Has Heating:
Yes
Heating Type:
Central
Has Cooling:
Yes
Cooling Type:
Central
Has Fuel:
No
Fuel Type:
N/A
Has Basement:
No
Basement Type:
N/A
Has Flooring:
No
Flooring Type:
Carpet
Has Fireplace:
Yes
Fireplace Type:
N/A
Property Details
7532
No
No
Type:
Garage, Attached
Location:
N/A
Status:
N/A
Number of Spaces:
2
No
No
No
No
No
No
No
Construction Details
Custom Design
Brick
N/A
Gable/hip
Other (not Classified)
Tax History
Year
Amount
Land
Improvement
Percent Change
Assessment
2020
$4,216
$0
$0
--%
$252,595
2019
$4,148
$74,478
$172,438
--%
$246,916
2018
$3,680
$0
$0
--%
$221,666
2017
$3,648
$71,653
$145,454
--%
$217,107
2016
$4,360
$0
$0
--%
$208,295
2014
$2,369
$0
$0
--%
$149,908
2013
$2,385
$0
$0
--%
$147,693
2012
$3,011
$0
$0
--%
$146,506

Average Home Price in 34688
Nearby Properties
Zip Code
Price
Bed
Bath
Sqft
Lot
Sold Date
$599,000
3 Beds
2 Baths
2,098 Sqft
8,999 Lot (sqft)
Sold 10/18/2026
$608,473
4 Beds
2 Baths
1,890 Sqft
8,738 Lot (sqft)
Sold 10/18/2026
$556,467
3 Beds
2 Baths
2,010 Sqft
12,563 Lot (sqft)
Sold 10/13/2026
$485,000
3 Beds
2 Baths
2,055 Sqft
12,406 Lot (sqft)
Sold 09/29/2026
$509,068
3 Beds
2 Baths
1,666 Sqft
8,499 Lot (sqft)
Sold 10/13/2026
$610,723
3 Beds
2 Baths
2,007 Sqft
7,131 Lot (sqft)
Sold 10/18/2026
$474,900
4 Beds
2 Baths
2,114 Sqft
8,346 Lot (sqft)
Sold 09/29/2026
$490,000
4 Beds
3 Baths
1,804 Sqft
6,730 Lot (sqft)
Sold 07/10/2025
$584,000
4 Beds
2 Baths
2,072 Sqft
8,429 Lot (sqft)
Sold 10/12/2026