
Member Features
Find Real Estate Bargain!
Full foreclosure details
Home value, equity and ownership info
Find homes priced below market
Get full access with a FREE Account
Already a member?
$1,100,000
Listing Price5beds
5baths
4,452sqft
47,577sqft lot
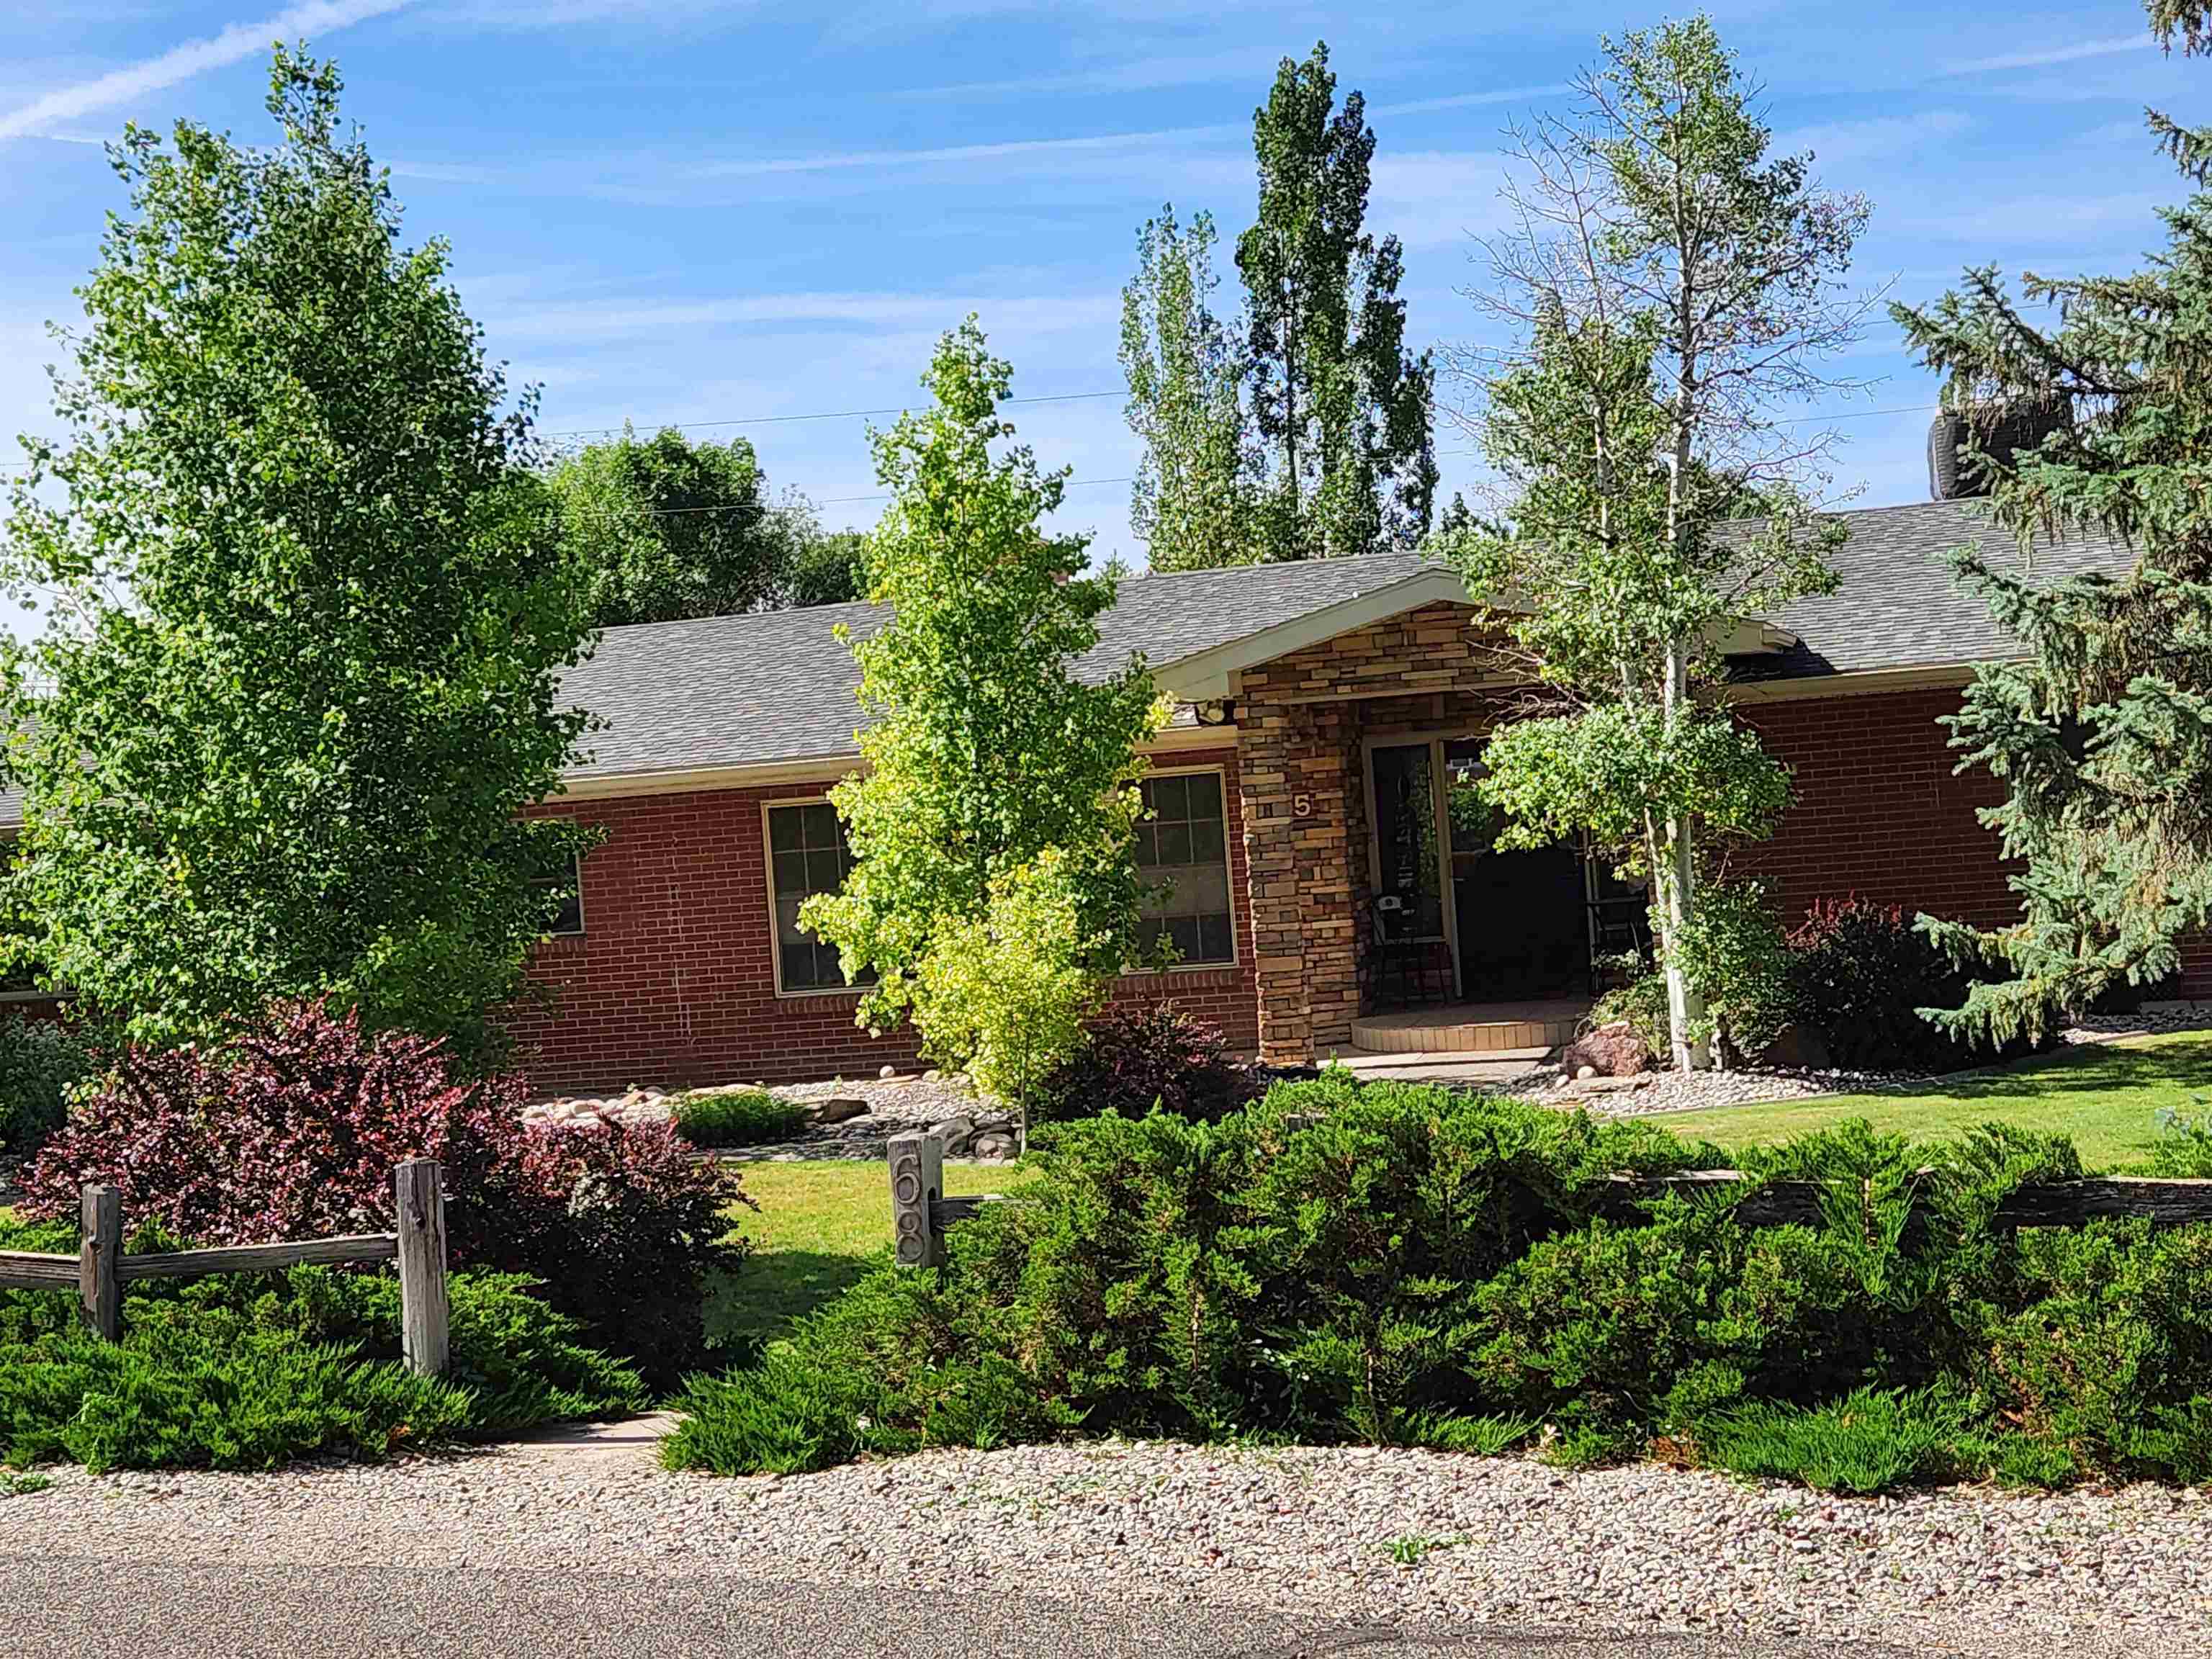
685 Crestridge Dr, Grand Junction, CO 81506
Member Features
Find Real Estate Bargain!
Full foreclosure details
Home value, equity and ownership info
Find homes priced below market
Get full access with a FREE Account
Already a member?
For Sale
Off Market
Home type
Price / sqft
Year built
Home Details
AWESOME! In a private setting is a 5 bedroom rancher with a 1 bedroom very private ADU for a total of 6 bedrooms and 6 baths. There is a 3 car detached garage plus an attached 1 car garage. In the home, 3 of 5 bedrooms have private baths. There are 3 gas fireplaces. The kitchen has lots of natural light with a view of the pool and patio area. Three interior walls have dry stack stone. Beautiful 4 x 12 beams grace the living and den with natural pine ceilings. The home offers formal dining and an eating area in kitchen. A 29' breezeway offers lots of winter sun for a great area for plants. There are 2 tankless water heaters, 2 heating units, 1 A/C and 2 evap coolers. The ADU has its own thermostat. The ADU is a one bedroom, 1 bath with a living room and full kitchen. The ADU has a front door and a back door access. The back yard offers a large concrete patio, a natural gas hook up for your out door grill, a rock firepit, a 42' fiberglass swimming pool, a hot tub, a putting green, a sand box, and a dog run. There is a 12 x 20 covered area for the patio. Besides the garage area, there is approximately 400 sq ft of storage area. There is plenty of room to park RV's and multiple large toys at the west end of the property. The irrigation pond has a water feature as it fills.
Interior Details
4452
5
5
Has Heating:
Yes
Heating Type:
Forced Air With Air Conditioning
Has Cooling:
Yes
Cooling Type:
Central
Has Fuel:
Yes
Fuel Type:
Gas
Has Basement:
No
Basement Type:
N/A
Has Flooring:
No
Flooring Type:
Carpet
Has Fireplace:
Yes
Fireplace Type:
N/A
Property Details
47577
No
No
Type:
Garage, Attached
Location:
N/A
Status:
N/A
Number of Spaces:
0
No
No
No
No
No
No
No
Construction Details
Ranch
Brick
N/A
Gable/hip
Composition Shingle
Tax History
Year
Amount
Land
Improvement
Percent Change
Assessment
2019
$2,329
$6,440
$37,560
--%
$44,000
2018
$2,419
$6,120
$35,940
--%
$42,060
2017
$2,414
$6,120
$35,940
--%
$42,060
2016
$1,892
$6,370
$32,330
--%
$38,700
2015
$1,920
$6,370
$32,330
--%
$38,700
2013
$2,279
$5,570
$31,050
--%
$36,620
2012
$2,364
$7,160
$32,170
--%
$39,330

Average Home Price in 81506
Nearby Properties
Zip Code
Price
Bed
Bath
Sqft
Lot
Sold Date
$1,250,000
$1,250,000
4 Beds
3.5 Baths
4,475 Sqft
34,191 Lot (sqft)
Sold 10/13/2026




