Member Features
Find Real Estate Bargain!
Full foreclosure details
Home value, equity and ownership info
Find homes priced below market
Get full access with a FREE Account
Already a member?
$595,565
Listing Price3beds
3.5baths
2,111sqft
7,028sqft lot
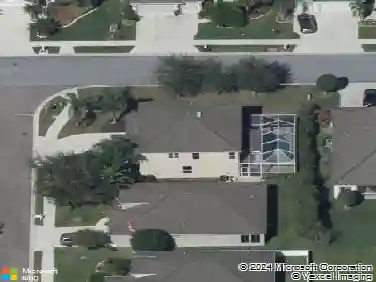
4547 Crestpoint Way, Palmetto, FL 34221
Member Features
Find Real Estate Bargain!
Full foreclosure details
Home value, equity and ownership info
Find homes priced below market
Get full access with a FREE Account
Already a member?
For Sale
Off Market
Home type
Price / sqft
Year built
Home Details
Under contract-accepting backup offers. Upgraded Farnese Floor Plan with Premium Water Views in Esplanade at Artisan Lakes. Vacation-style living meets refined design in this extensively upgraded Taylor Morrison home. This meticulously kept home is thoughtfully enhanced and offers 3 bedrooms, 3.5 bathrooms, and a 3-car tandem garage. The inviting and highly functional open-concept design is centered around a beautifully appointed kitchen with an expansive island ideal for everyday meal prep, casual dining, and effortless entertaining. The kitchen flows seamlessly into the light-filled gathering room and adjacent dining space, creating a connected living experience. POCKET SLIDING GLASS DOORS extend the living area to a serene, covered lanai featuring durable polyaspartic flooring-perfect for sunset dinners, weekend gatherings, or quiet mornings with coffee.nnThe primary suite is a tranquil retreat, highlighted by triple windows that perfectly frame the peaceful water views. The spa-inspired en-suite bath offers dual vanities, a spacious walk-in shower, and a custom walk-in closet designed for comfort and organization. Guest bedrooms are thoughtfully positioned, each with access to its own full en-suite bath-ideal for hosting family and visitors with privacy in mind. The well-appointed laundry room adds functionality with extensive cabinetry, quartz countertops, and a dedicated utility sink.nnAn impressive list of upgrades enhances the homes comfort, style, and efficiency. Fea
Interior Details
2111
3
3.5
Has Heating:
Yes
Heating Type:
Central
Has Cooling:
Yes
Cooling Type:
Central
Has Fuel:
No
Fuel Type:
N/A
Has Basement:
No
Basement Type:
N/A
Has Flooring:
No
Flooring Type:
N/A
Has Fireplace:
Yes
Fireplace Type:
N/A
Property Details
7028
No
No
Type:
Garage, Attached
Location:
N/A
Status:
N/A
Number of Spaces:
0
No
No
No
No
Yes
No
No
Construction Details
N/A
Stucco
N/A
Gable/hip
Concrete
Tax History
Year
Amount
Land
Improvement
Percent Change
Assessment

Average Home Price in 34221
Nearby Properties
Zip Code
Price
Bed
Bath
Sqft
Lot
Sold Date
$583,328
$583,328
3 Beds
3.5 Baths
2,087 Sqft
7,028 Lot (sqft)
Sold 10/10/2026
$676,711
3 Beds
3.5 Baths
2,175 Sqft
7,137 Lot (sqft)
Sold 09/22/2026
$684,139
3 Beds
3 Baths
2,355 Sqft
14,729 Lot (sqft)
Sold 09/16/2026
$722,848
$722,848
3 Beds
3.5 Baths
2,138 Sqft
7,028 Lot (sqft)
Sold 08/11/2026
$603,721
3 Beds
3 Baths
2,328 Sqft
15,250 Lot (sqft)
Sold 07/21/2026
$574,900
$574,900
4 Beds
3 Baths
2,262 Sqft
6,732 Lot (sqft)
Sold 10/12/2026
$389,990
$389,990
4 Beds
2 Baths
1,828 Sqft
7,202 Lot (sqft)
Sold 09/29/2026
$379,990
$379,990
4 Beds
2 Baths
1,828 Sqft
8,174 Lot (sqft)
Sold 09/29/2026
$374,990
$374,990
4 Beds
2 Baths
1,828 Sqft
8,203 Lot (sqft)
Sold 09/29/2026