
Member Features
Find Real Estate Bargain!
Full foreclosure details
Home value, equity and ownership info
Find homes priced below market
Get full access with a FREE Account
Already a member?
$998,999
Listing Price5beds
4baths
2,980sqft
--sqft lot
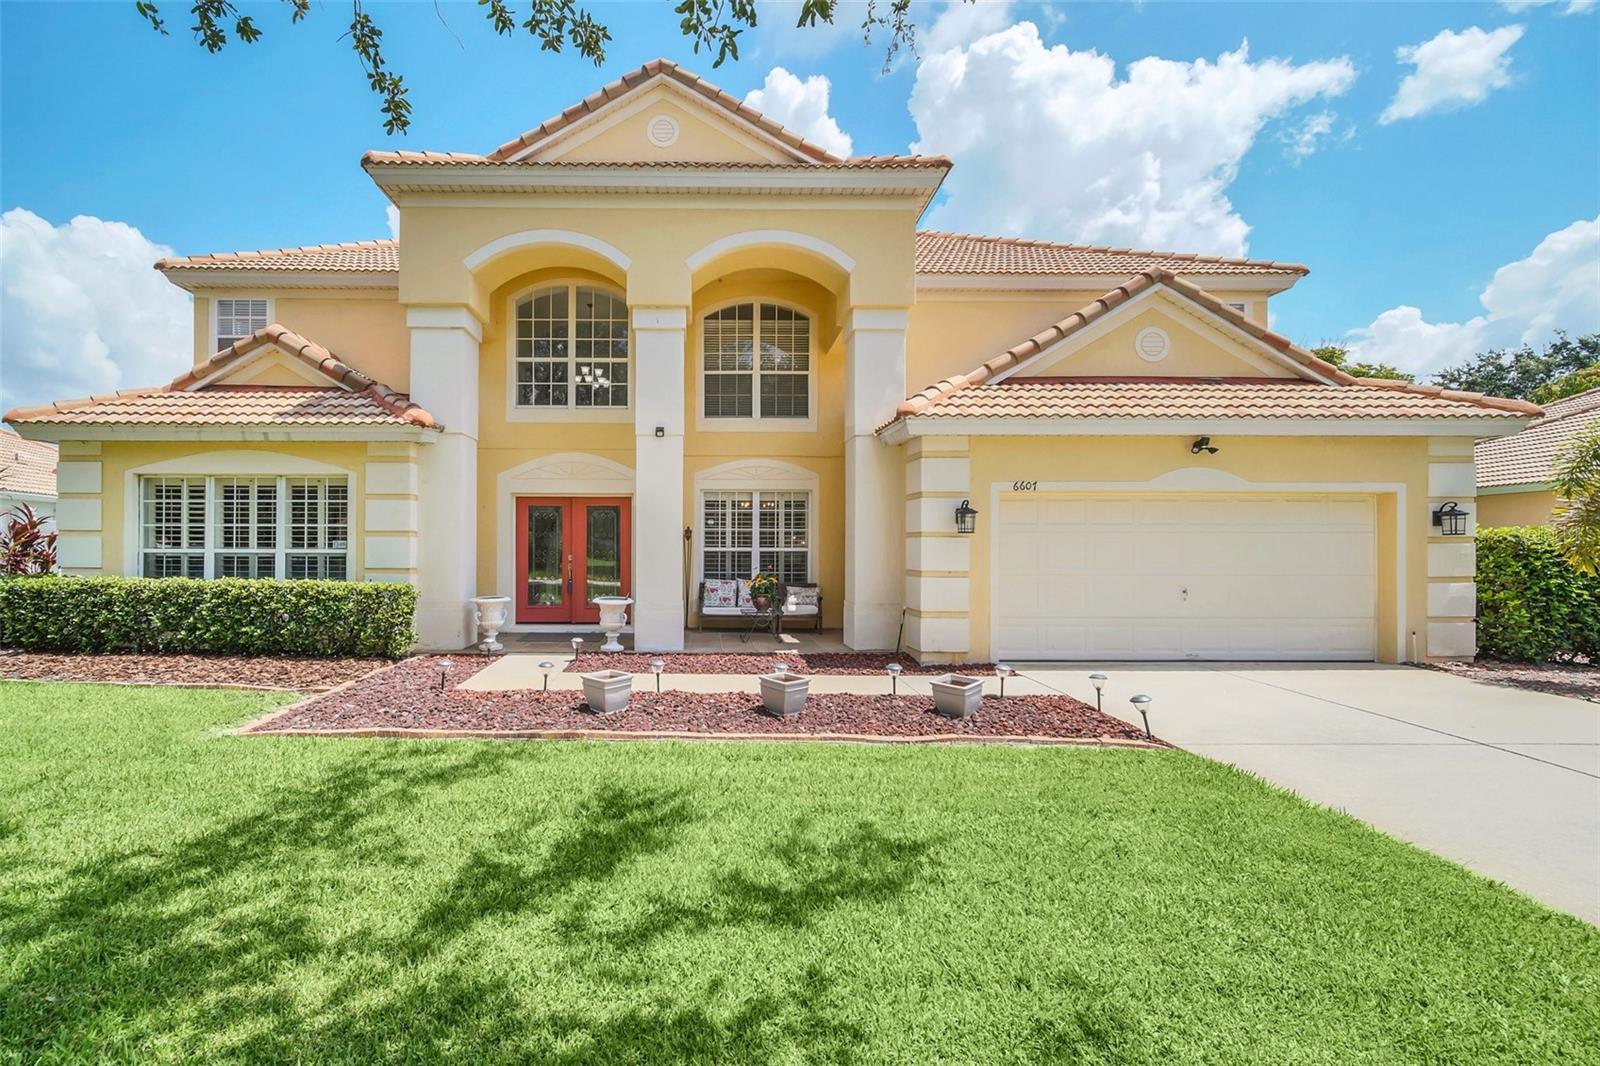
6607 Crestmont Glen Ln, Windermere, FL 34786
Member Features
Find Real Estate Bargain!
Full foreclosure details
Home value, equity and ownership info
Find homes priced below market
Get full access with a FREE Account
Already a member?
For Sale
Off Market
Home type
Price / sqft
Year built
Home Details
Welcome to your new home located in the coveted gated community of Glenmuir in Windermere. This pool home features 5 bedrooms, 3.5 bathrooms, a tile roof, and walk-in closets in every bedroom. Upon entering, you'll find the formal dining room to your right and the staircase to your left. As you proceed, you'll enter the spacious living room with a clear view of the pool through the French doors. The kitchen, located to your right, offers ample space for preparing meals for a large family and an eat in area. The kitchen also boasts stone counters and a walk in pantry. The master bedroom is also on the first floor and includes a large master bath with a Jacuzzi tub. The owners have added a second large walk-in closet and an expanded walk-in shower to this bathroom. This walk-in closet is spacious enough for clothing and includes an area for a makeup station. Stepping outside through the French doors, you'll find a screened-in pool area. This designer pool has an attached spa and plenty of space to cool off from the hot Florida days. The fenced yard is sizable, perfect for outdoor games with family and friends, and includes several fruit trees. Sellers installed a well that provides water for irrigation, saving you on those water bills. Upstairs, there's a large loft area ideal for entertaining, separate from the main downstairs area. Two bedrooms are located on each side of the upstairs, with each set having its own bathroom. Additionally, all bedrooms featu
Interior Details
2980
5
4
Has Heating:
Yes
Heating Type:
Forced Air With Air Conditioning
Has Cooling:
Yes
Cooling Type:
Central
Has Fuel:
No
Fuel Type:
N/A
Has Basement:
No
Basement Type:
N/A
Has Flooring:
No
Flooring Type:
N/A
Has Fireplace:
Yes
Fireplace Type:
N/A
Property Details
N/A
No
No
Type:
Garage, Attached
Location:
N/A
Status:
N/A
Number of Spaces:
0
No
No
No
No
No
No
No
Construction Details
N/A
Concrete Block/stucco
N/A
Gable/hip
Concrete
Tax History
Year
Amount
Land
Improvement
Percent Change
Assessment
2018
$5,227
$0
$0
--%
$338,288
2017
$5,158
$0
$0
--%
$331,330
2016
$5,131
$0
$0
--%
$324,515
2015
$5,219
$0
$0
--%
$322,259
2014
$5,292
$0
$0
--%
$319,701
2012
$5,126
$0
$0
--%
$309,711

Average Home Price in 34786
Nearby Properties
Zip Code
Price
Bed
Bath
Sqft
Lot
Sold Date
$1,033,712
$1,033,712
4 Beds
3.5 Baths
2,788 Sqft
18,008 Lot (sqft)
Sold 10/09/2026
$1,008,696
$1,008,696
4 Beds
3.5 Baths
3,080 Sqft
12,380 Lot (sqft)
Sold 05/06/2026
$825,044
5 Beds
4 Baths
2,991 Sqft
8,794 Lot (sqft)
Sold NaN/NaN/NaN
$1,050,000
$1,050,000
4 Beds
3 Baths
2,789 Sqft
9,450 Lot (sqft)
Sold 10/13/2026
$1,499,000
$1,499,000
5 Beds
3 Baths
2,949 Sqft
13,485 Lot (sqft)
Sold 09/29/2026
$825,420
4 Beds
3.5 Baths
2,788 Sqft
19,525 Lot (sqft)
Sold 10/13/2026
$1,027,317
$1,027,317
4 Beds
3.5 Baths
3,080 Sqft
14,751 Lot (sqft)
Sold 10/13/2026
$1,095,000
$1,095,000
4 Beds
4 Baths
3,024 Sqft
24,083 Lot (sqft)
Sold 09/29/2026
$1,054,950
$1,054,950
4 Beds
3 Baths
2,638 Sqft
13,576 Lot (sqft)
Sold NaN/NaN/NaN
Calculators
Mortgage
Mortgage Calculator
Details for 6607 CRESTMONT GLEN LN
Property Debt
Foreclosure Contact Details
Similar Homes Nearby


Guides for Crestmont Glen Ln

Santa Ana’s real estate market shows substantial growth, with home values reaching $970K in June 2024, up from $799.5K in July 2023. Neighboring cities also display varied market trends. The data indicates a promising market for potential buyers and investors.



