
Member Features
Find Real Estate Bargain!
Full foreclosure details
Home value, equity and ownership info
Find homes priced below market
Get full access with a FREE Account
Already a member?
$650,000
Listing Price4beds
3baths
2,465sqft
5,793sqft lot
12196 W Crestline Dr, Littleton, CO 80127
Member Features
Find Real Estate Bargain!
Full foreclosure details
Home value, equity and ownership info
Find homes priced below market
Get full access with a FREE Account
Already a member?
For Sale
Off Market
Home type
Price / sqft
Year built
Home Details
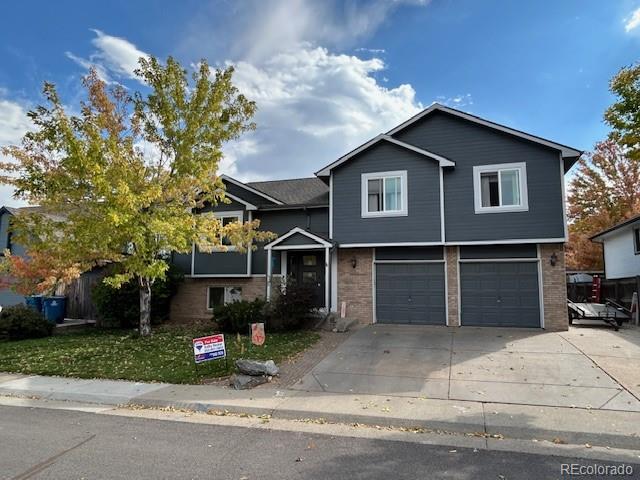
Great House with many extra features! --- Two gas Fireplaces! - Shed with Electricity - Big 18-1/2 x 12-1/2 Workshop inside garage (also with electric). Extra parking for two vehicles on the side of garage as well. Basement with Bedroom, Fireplace and Full Bathroom. Master has a bonus room attached 18x12 feet, great for a nursery, office, or hobby area. 5 Garden Boxes!, Pergola, and an outside TV. New roof, gutters and skylights in 2020. North side and family room have new windows, and the swamp cooler is about 4 years old. Master Suite with Master Bathroom including a Garden Tub, Double Sinks and Shower as well as two huge closets. All appliances are included as well as a refrigerator in the garage.
Interior Details
2465
4
3
Has Heating:
Yes
Heating Type:
Forced Air With Air Conditioning
Has Cooling:
Yes
Cooling Type:
Evaporative
Has Fuel:
No
Fuel Type:
N/A
Has Basement:
No
Basement Type:
Full, Daylight
Has Flooring:
No
Flooring Type:
N/A
Has Fireplace:
Yes
Fireplace Type:
N/A
Property Details
5793
Yes
Yes
Type:
Garage, Attached
Location:
N/A
Status:
N/A
Number of Spaces:
2
N/A
N/A
N/A
N/A
N/A
N/A
N/A
Construction Details
Split Level
N/A
N/A
N/A
N/A
Tax History
Year
Amount
Land
Improvement
Percent Change
Assessment
2019
$3,265
$7,061
$25,999
--%
$33,060
2019
$3,265
$7,061
$25,999
--%
$33,060
2018
$2,878
$6,072
$22,104
--%
$28,176
2017
$2,629
$6,072
$22,104
--%
$28,176
2016
$2,619
$7,860
$19,207
--%
$27,067
2014
$2,357
$6,190
$16,636
--%
$22,826
2013
$2,362
$6,190
$16,636
--%
$22,826
2012
$2,383
$5,548
$17,751
--%
$23,299

Average Home Price in 80127
Nearby Properties
Zip Code
Price
Bed
Bath
Sqft
Lot
Sold Date
$825,000
$825,000
4 Beds
3.75 Baths
2,614 Sqft
13,765 Lot (sqft)
Sold 10/08/2026
$845,681
$845,681
4 Beds
5.75 Baths
2,647 Sqft
13,939 Lot (sqft)
Sold 06/08/2026
$815,233
4 Beds
6 Baths
2,115 Sqft
12,023 Lot (sqft)
Sold 05/22/2026
$714,868
$714,868
4 Beds
4.5 Baths
2,181 Sqft
8,886 Lot (sqft)
Sold 05/22/2026
$700,000
$700,000
4 Beds
4 Baths
2,098 Sqft
5,706 Lot (sqft)
Sold 09/29/2026
$688,389
$688,389
3 Beds
4.25 Baths
2,114 Sqft
5,750 Lot (sqft)
Sold 10/05/2026
$732,403
4 Beds
6 Baths
2,337 Sqft
8,276 Lot (sqft)
Sold 10/05/2026
$1,202,593
$1,202,593
4 Beds
4.25 Baths
2,591 Sqft
84,245 Lot (sqft)
Sold 10/05/2026
$710,000
3 Beds
3 Baths
2,212 Sqft
10,280 Lot (sqft)
Sold 10/05/2026





