Member Features
Find Real Estate Bargain!
Full foreclosure details
Home value, equity and ownership info
Find homes priced below market
Get full access with a FREE Account
Already a member?
$799,900
Listing Price4beds
4baths
4,063sqft
8,342sqft lot
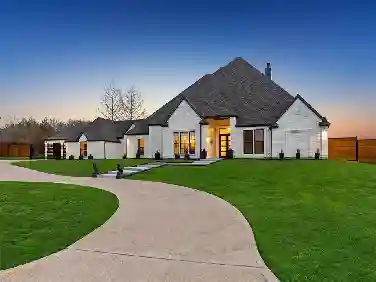
114 Crestbrook Dr, Rockwall, TX 75087
Member Features
Find Real Estate Bargain!
Full foreclosure details
Home value, equity and ownership info
Find homes priced below market
Get full access with a FREE Account
Already a member?
For Sale
Pending
Home type
Price / sqft
Year built
Home Details
Welcome to this breathtaking Drees highly sought-after model home floor plan, with a stunning Mediterranean style pool that promises a resort-like experience. Nestled in an unbeatable location, this home offers walking distance to top-rated schools, premium shopping, and the serene Lake Ray Hubbard, everything you need for a vibrant, convenient lifestyle. As you step inside, you're immediately greeted by the elegance of hand-scraped wood floors and soaring ceilings. The grand circular staircase is a showstopper, setting the tone for the luxury that awaits. Thoughtfully curated designer lighting and hardware add an extra layer of sophistication. The open-concept design is perfect for living and entertaining. The chefs kitchen is a dream, boasting stainless appliances, a large center island, inviting breakfast area, butlers pantry wine bar, computer niche and seamless flow into the expansive family room which features a striking stone fireplace, making this space perfect for both intimate gatherings and larger celebrations. The main level primary suite is a sanctuary, a private retreat with a cozy coffee bar and custom builtins in the walkin closet. In addition, a guest suite with a full bath ensures your visitors feel right at home. Upstairs, enjoy the versatility of a spacious game room and second living area, ideal for relaxation or fun. Two well-sized bedrooms, each with a full bath, one featuring a private sitting area. The home also includes a home office, elegant di
Interior Details
4063
4
4
Has Heating:
Yes
Heating Type:
Central
Has Cooling:
Yes
Cooling Type:
Central
Has Fuel:
Yes
Fuel Type:
Gas
Has Basement:
No
Basement Type:
N/A
Has Flooring:
No
Flooring Type:
N/A
Has Fireplace:
Yes
Fireplace Type:
N/A
Property Details
8342
No
No
Type:
Garage, Attached
Location:
N/A
Status:
N/A
Number of Spaces:
2
No
No
No
No
Yes
No
No
Construction Details
N/A
Wood Siding
N/A
Gable/hip
Composition Shingle
Tax History
Year
Amount
Land
Improvement
Percent Change
Assessment
2020
$9,021
$66,950
$385,670
--%
$452,620
2019
$9,241
$65,000
$382,984
--%
$447,984
2018
$9,678
$65,000
$382,984
--%
$447,984
2017
$9,680
$0
$0
--%
$437,349
2016
$9,125
$65,000
$332,590
--%
$397,590
2014
$874
$37,500
$0
--%
$37,500
2013
$884
$37,500
$0
--%
$37,500
2012
$0
$6,650
$0
--%
$6,650

Average Home Price in 75087