Member Features
Find Real Estate Bargain!
Full foreclosure details
Home value, equity and ownership info
Find homes priced below market
Get full access with a FREE Account
Already a member?
$629,900
Listing Price4beds
4baths
3,097sqft
8,400sqft lot
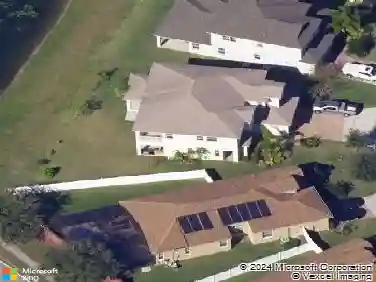
2958 Crest Wave Dr, Clermont, FL 34711
Member Features
Find Real Estate Bargain!
Full foreclosure details
Home value, equity and ownership info
Find homes priced below market
Get full access with a FREE Account
Already a member?
For Sale
Off Market
Home type
Price / sqft
Year built
Home Details
Step into refined Florida living with this exceptional Taylor Morrison Amelia floor plan, where expansive pond views and thoughtful design converge. From the moment you enter, the homes open-concept layout and generous scale create an immediate sense of light, flow, and sophistication across more than 2,700 square feet of living space. The heart of the home is the beautifully appointed kitchen, featuring crisp white shaker cabinetry, granite countertops, stainless steel appliances, a gas range, and an oversized walk-in pantry that offers both convenience and abundant storage. The kitchen opens seamlessly to the main living and dining areas, making it ideal for entertaining or relaxed everyday living. Luxury laminate wood plank flooring enhances the main living spaces, while plush carpeting provides comfort within each bedroom. The split-bedroom floor plan offers exceptional privacy, with the primary suite thoughtfully positioned apart from the secondary bedrooms. With four bedrooms three full baths, and an additional half bath, the home is well-suited for families, guests, or multigenerational living. Step outside to the screened patio and take in tranquil, sprawling views an inviting retreat for morning coffee or evening unwinding. The fully fenced backyard offers both privacy and functionality, perfect for outdoor enjoyment. Completing the home is a tandem 3 car garage, providing ample room for vehicles, storage, or recreational needs. This residence combines space, style,
Interior Details
3097
4
4
Has Heating:
Yes
Heating Type:
Forced Air With Air Conditioning
Has Cooling:
Yes
Cooling Type:
Central
Has Fuel:
No
Fuel Type:
N/A
Has Basement:
No
Basement Type:
N/A
Has Flooring:
No
Flooring Type:
N/A
Has Fireplace:
Yes
Fireplace Type:
N/A
Property Details
8400
No
No
Type:
Garage, Attached
Location:
N/A
Status:
N/A
Number of Spaces:
0
No
No
No
No
No
No
No
Construction Details
N/A
Brick
N/A
N/A
Asphalt
Tax History
Year
Amount
Land
Improvement
Percent Change
Assessment

Average Home Price in 34711
Nearby Properties
Zip Code
Price
Bed
Bath
Sqft
Lot
Sold Date
$675,662
4 Beds
4.5 Baths
2,905 Sqft
8,399 Lot (sqft)
Sold 06/24/2026
$689,000
4 Beds
4 Baths
3,377 Sqft
7,200 Lot (sqft)
Sold 10/26/2026
$670,000
4 Beds
2.5 Baths
2,861 Sqft
7,200 Lot (sqft)
Sold 10/27/2026
$660,956
5 Beds
3.5 Baths
3,311 Sqft
27,609 Lot (sqft)
Sold NaN/NaN/NaN
$777,250
6 Beds
4 Baths
3,286 Sqft
7,200 Lot (sqft)
Sold 10/27/2026
$585,000
$585,000
4 Beds
3.5 Baths
2,920 Sqft
4,800 Lot (sqft)
Sold 10/26/2026
$730,000
4 Beds
3 Baths
2,892 Sqft
13,413 Lot (sqft)
Sold 10/12/2026
$659,585
5 Beds
4 Baths
3,541 Sqft
7,788 Lot (sqft)
Sold 10/13/2026
$677,482
4 Beds
2.5 Baths
3,345 Sqft
6,362 Lot (sqft)
Sold 10/26/2026