Member Features
Find Real Estate Bargain!
Full foreclosure details
Home value, equity and ownership info
Find homes priced below market
Get full access with a FREE Account
Already a member?
$449,900
Listing Price3beds
4baths
2,176sqft
9,348sqft lot
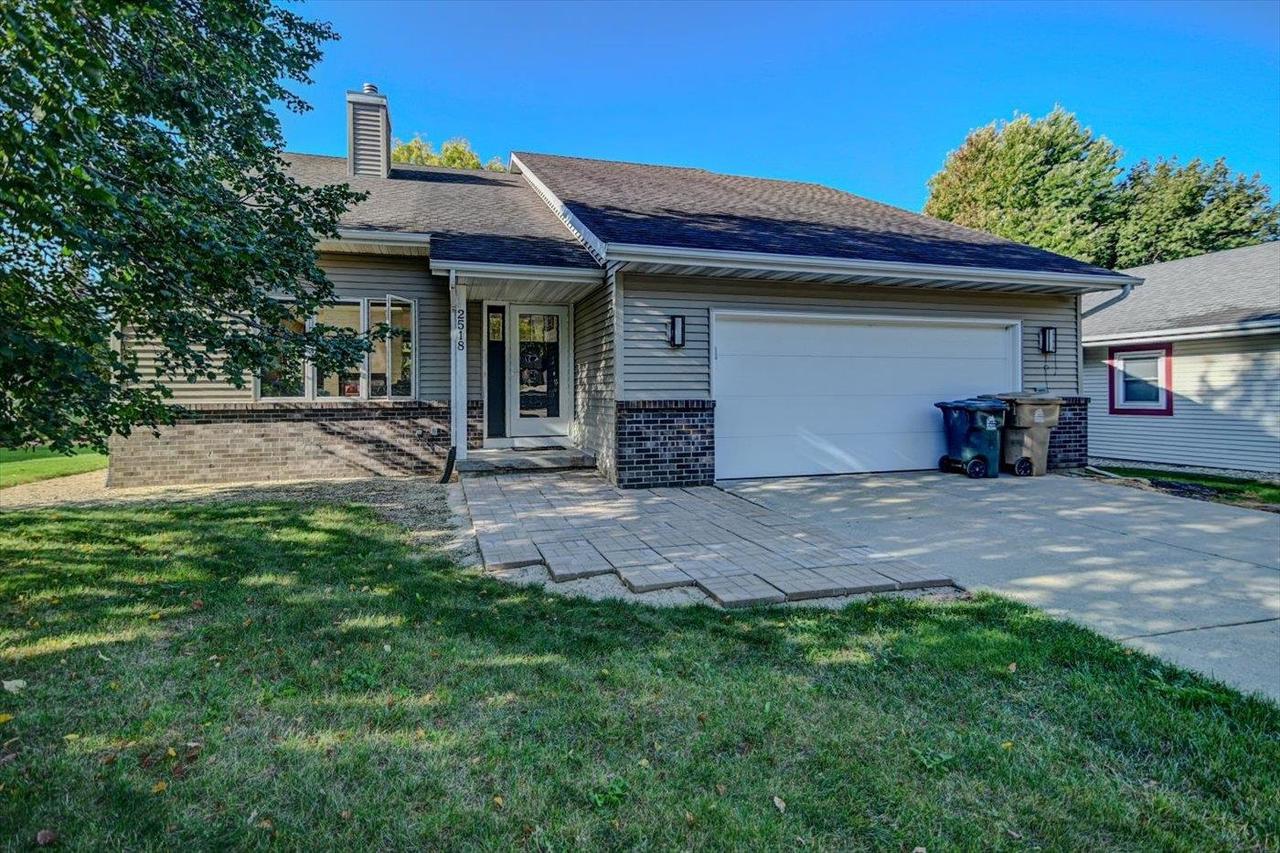
2518 Crest Line Dr, Madison, WI 53704
Member Features
Find Real Estate Bargain!
Full foreclosure details
Home value, equity and ownership info
Find homes priced below market
Get full access with a FREE Account
Already a member?
For Sale
Off Market
Home type
Price / sqft
Year built
Home Details
Welcome home to this amazing home that has been completely remodeled in 2012-13 by Dream House/Kitchens. Make sure to view the Upgrades doc for all the extensive upgrades/updates. Enjoy your 2 sided fireplace in the living room with vaulted ceilings or your chefs kitchen with wolf & subzero appliances. You can even dine out on the deck through the enlarged sliding glass door from the ktchn. The primary suite with large built in closets and a gorgeous bthrm is also on the main level along with your wshr/dryer. From there you can enjoy the lofted den/office area (could easily be converted back to a 3rd bedroom) upstairs along with another full bthrm and another bedroom. Downstairs, you have plenty of room for entertaining in the rec room with another full bthrm and plenty or storage.
Interior Details
2176
3
4
Has Heating:
No
Heating Type:
N/A
Has Cooling:
Yes
Cooling Type:
Central
Has Fuel:
No
Fuel Type:
N/A
Has Basement:
No
Basement Type:
Partial
Has Flooring:
No
Flooring Type:
Carpet
Has Fireplace:
Yes
Fireplace Type:
N/A
Property Details
9348
Yes
Yes
Type:
Driveway Concrete
Location:
N/A
Status:
N/A
Number of Spaces:
0
N/A
N/A
N/A
N/A
N/A
N/A
N/A
Construction Details
Modern
Aluminum/vinyl
N/A
N/A
Asphalt
Tax History
Year
Amount
Land
Improvement
Percent Change
Assessment
2019
$6,410
$55,600
$241,800
--%
$297,400
2018
$6,347
$55,600
$230,400
--%
$286,000
2017
$6,162
$50,500
$209,500
--%
$260,000
2016
$5,763
$50,500
$199,500
--%
$250,000
2015
$5,024
$48,100
$167,900
--%
$216,000
2013
$5,118
$47,700
$166,300
--%
$214,000
2012
$4,936
$47,700
$163,800
--%
$211,500

Average Home Price in 53704
Nearby Properties
Zip Code
Price
Bed
Bath
Sqft
Lot
Sold Date
$371,971
$371,971
3 Beds
2.5 Baths
1,976 Sqft
9,331 Lot (sqft)
Sold 08/18/2026
$467,907
4 Beds
2.5 Baths
2,212 Sqft
13,377 Lot (sqft)
Sold 05/27/2026
$436,321
$436,321
4 Beds
3 Baths
2,121 Sqft
8,856 Lot (sqft)
Sold 10/06/2026
$372,000
3 Beds
1.5 Baths
2,042 Sqft
9,435 Lot (sqft)
Sold 10/06/2026
$375,000
$375,000
4 Beds
2 Baths
2,209 Sqft
8,120 Lot (sqft)
Sold 09/29/2026
$452,658
$452,658
4 Beds
2.5 Baths
2,379 Sqft
10,981 Lot (sqft)
Sold 10/06/2026
$349,920
3 Beds
1.5 Baths
1,913 Sqft
8,873 Lot (sqft)
Sold 10/06/2026
$401,836
$401,836
4 Beds
2.5 Baths
2,489 Sqft
9,113 Lot (sqft)
Sold 10/06/2026