
Member Features
Find Real Estate Bargain!
Full foreclosure details
Home value, equity and ownership info
Find homes priced below market
Get full access with a FREE Account
Already a member?
$799,999
Listing Price3beds
3baths
1,876sqft
10,755sqft lot
1980 Crescent Park Dr, Reston, VA 20190
Member Features
Find Real Estate Bargain!
Full foreclosure details
Home value, equity and ownership info
Find homes priced below market
Get full access with a FREE Account
Already a member?
For Sale
Off Market
Home type
Price / sqft
Year built
Home Details
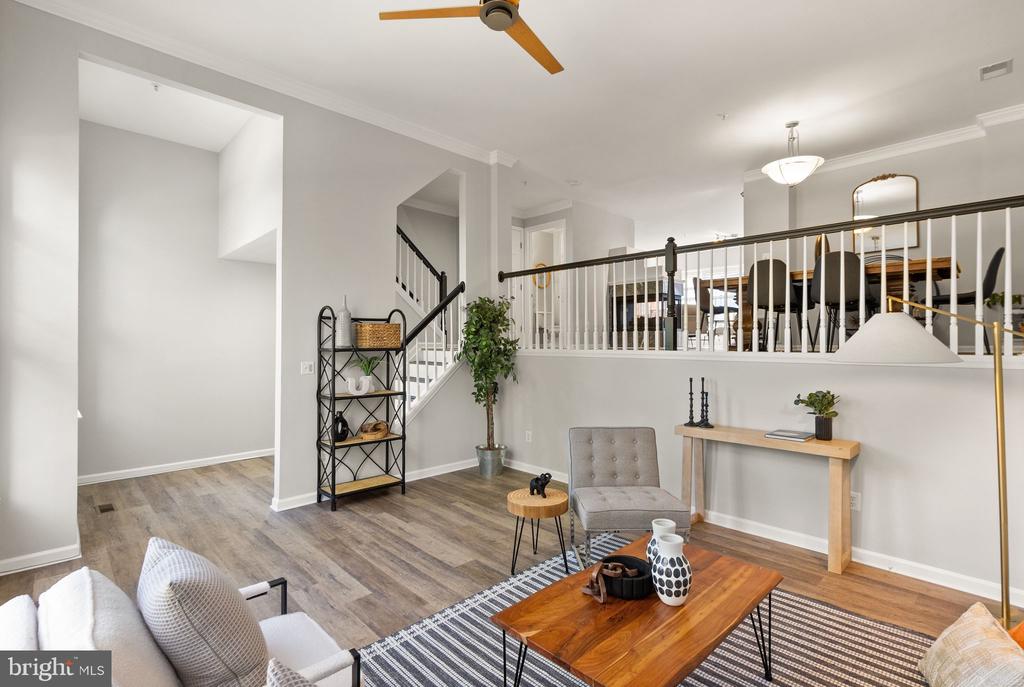
Stunning Modern Townhome in the Heart of Reston! Welcome to 1980 Crescent Park Dr, a beautifully maintained townhome that perfectly blends contemporary elegance with everyday comfort. Nestled in a vibrant community, this home offers the ultimate lifestyle with convenient access to Reston's world-class amenities. Key Features: Spacious Layout: This 3-bedroom, 2.5-bathroom townhome boasts an open-concept floor plan, featuring a bright and airy living room that flows seamlessly into the dining area perfect for entertaining family and friends. Gourmet Kitchen: The updated kitchen features stainless steel appliances, granite countertops, and ample cabinetry, making it a chefs delight. Enjoy casual dining at the breakfast bar or opt for formal meals in the adjacent dining area. Serene Outdoor Space: Step outside to your private patio, ideal for morning coffee or evening relaxation. The low-maintenance yard allows you to enjoy the outdoors without the hassle of extensive upkeep. Luxurious Primary Suite: Retreat to the spacious primary bedroom complete with an en-suite bathroom and generous closet space. Two additional bedrooms provide flexibility for guests, a home office, or a growing family. Prime Location: Situated in a desirable Reston neighborhood, enjoy nearby parks, trails, and the vibrant Town Center with shopping, dining, and entertainment options. Commuters will appreciate easy access to the Dulles Toll Road and the Silver Line Metro. Community Amenities: Residents ca
Interior Details
1876
3
3
Has Heating:
Yes
Heating Type:
Yes
Has Cooling:
Yes
Cooling Type:
Central
Has Fuel:
Yes
Fuel Type:
Electric
Has Basement:
No
Basement Type:
No Basement
Has Flooring:
No
Flooring Type:
Carpet
Has Fireplace:
Yes
Fireplace Type:
N/A
Property Details
10755
Yes
Yes
Type:
N/A
Location:
N/A
Status:
N/A
Number of Spaces:
N/A
No
No
No
No
Yes
No
No
Construction Details
Bi-level
Aluminum/vinyl
N/A
N/A
Composition Shingle
Tax History
Year
Amount
Land
Improvement
Percent Change
Assessment
2020
$7,526
$120,000
$481,400
--%
$601,400
2019
$7,307
$115,000
$468,880
--%
$583,880
2018
$6,615
$115,000
$460,250
--%
$575,250
2017
$7,241
$87,000
$348,300
--%
$435,300
2016
$6,751
$112,000
$448,070
--%
$560,070
2014
$5,789
$100,000
$398,860
--%
$498,860
2013
$5,751
$100,000
$398,860
--%
$498,860
2012
$4,931
$93,000
$372,770
--%
$465,770

Average Home Price in 20190
Nearby Properties
Zip Code
Price
Bed
Bath
Sqft
Lot
Sold Date
$1,273,552
$1,273,552
3 Beds
3 Baths
2,111 Sqft
39,369 Lot (sqft)
Sold 10/02/2026
$889,590
$889,590
2 Beds
2 Baths
1,619 Sqft
39,371 Lot (sqft)
Sold 09/22/2026
$1,456,604
$1,456,604
2 Beds
3 Baths
2,075 Sqft
39,371 Lot (sqft)
Sold 09/03/2026
$664,771
3 Beds
2.5 Baths
1,702 Sqft
7,747 Lot (sqft)
Sold 07/07/2026
$886,788
$886,788
3 Beds
2 Baths
1,619 Sqft
39,371 Lot (sqft)
Sold 05/29/2026
$1,850,000
$1,850,000
2 Beds
3 Baths
2,075 Sqft
39,371 Lot (sqft)
Sold 10/05/2026
$1,300,000
$1,300,000
3 Beds
3 Baths
2,111 Sqft
39,371 Lot (sqft)
Sold 11/15/2025
$1,170,256
$1,170,256
3 Beds
3.5 Baths
1,938 Sqft
2,508 Lot (sqft)
Sold 09/29/2026
$638,000
3 Beds
2.5 Baths
1,702 Sqft
6,297 Lot (sqft)
Sold 10/05/2026





