Member Features
Find Real Estate Bargain!
Full foreclosure details
Home value, equity and ownership info
Find homes priced below market
Get full access with a FREE Account
Already a member?
$600,000
Listing Price4beds
4baths
1,760sqft
6,534sqft lot
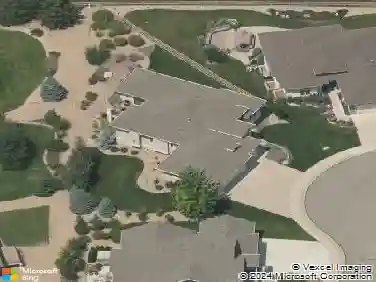
1126 Crescent Dr, Windsor, CO 80550
Member Features
Find Real Estate Bargain!
Full foreclosure details
Home value, equity and ownership info
Find homes priced below market
Get full access with a FREE Account
Already a member?
For Sale
Home type
Price / sqft
Year built
Home Details
Beautifully updated 4 bedroom, 3.5 bath home in Brunner Farm! Ideally located in central Windsor, you'll enjoy easy access to parks, Windsor Rec Center, schools, grocery stores, shopping, and neighborhood trails that connect directly to Windsor Lake and downtown Windsor. Inside, you'll find stylish updates, including a thoughtfully finished basement featuring a spacious family room, fourth bedroom, and full bath. The 2nd floor primary has separate his and her closets, and a modern bathroom. The private backyard has views of Founders Green Park, while the oversized garage is insulated and heated. Exterior paint was done in 2025. This move-in ready home combines modern updates, flexible living spaces, and an unbeatable location in one of Windsor's most established neighborhoods.
Interior Details
1760
4
4
Has Heating:
Yes
Heating Type:
Central
Has Cooling:
Yes
Cooling Type:
Central
Has Fuel:
No
Fuel Type:
N/A
Has Basement:
No
Basement Type:
Partial
Has Flooring:
No
Flooring Type:
N/A
Has Fireplace:
Yes
Fireplace Type:
N/A
Property Details
6534
No
No
Type:
Garage, Attached
Location:
N/A
Status:
N/A
Number of Spaces:
2
No
No
No
No
No
No
No
Construction Details
Bi-level
Frame/wood Siding
N/A
N/A
Composition Shingle
Tax History
Year
Amount
Land
Improvement
Percent Change
Assessment
2019
$2,848
$5,150
$19,430
--%
$24,580
2019
$2,848
$5,150
$19,430
--%
$24,580
2018
$2,701
$4,320
$18,060
--%
$22,380
2017
$2,820
$4,320
$18,060
--%
$22,380
2016
$2,701
$4,460
$17,140
--%
$21,600
2014
$2,123
$3,020
$14,060
--%
$17,080
2013
$2,144
$3,020
$14,060
--%
$17,080
2012
$2,066
$3,580
$12,810
--%
$16,390

Average Home Price in 80550
Nearby Properties
Zip Code
Price
Bed
Bath
Sqft
Lot
Sold Date
$472,786
$472,786
3 Beds
2 Baths
1,900 Sqft
8,570 Lot (sqft)
Sold 10/12/2026
$430,237
$430,237
3 Beds
3 Baths
1,528 Sqft
6,534 Lot (sqft)
Sold 07/31/2026
$569,900
$569,900
3 Beds
2 Baths
1,678 Sqft
7,841 Lot (sqft)
Sold 06/29/2026
$575,307
$575,307
3 Beds
2 Baths
1,886 Sqft
5,500 Lot (sqft)
Sold 10/13/2026
$560,000
$560,000
3 Beds
3 Baths
1,972 Sqft
7,125 Lot (sqft)
Sold 03/04/2026
$550,000
$550,000
3 Beds
3 Baths
2,012 Sqft
6,534 Lot (sqft)
Sold 09/02/2026
$425,000
$425,000
3 Beds
3 Baths
1,557 Sqft
6,389 Lot (sqft)
Sold 08/13/2026
$486,032
$486,032
3 Beds
2 Baths
1,510 Sqft
6,534 Lot (sqft)
Sold 10/13/2026
$616,023
$616,023
4 Beds
3 Baths
2,005 Sqft
6,520 Lot (sqft)
Sold 10/18/2026