

Member Features
Find Real Estate Bargain!
Full foreclosure details
Home value, equity and ownership info
Find homes priced below market
Get full access with a FREE Account
Already a member?
$185,000
Listing Price3beds
2baths
1,864sqft
10,146sqft lot
254 Crescent Dr, Akron, OH 44301
Member Features
Find Real Estate Bargain!
Full foreclosure details
Home value, equity and ownership info
Find homes priced below market
Get full access with a FREE Account
Already a member?
For Sale
Off Market
Home type
Price / sqft
Year built
Home Details
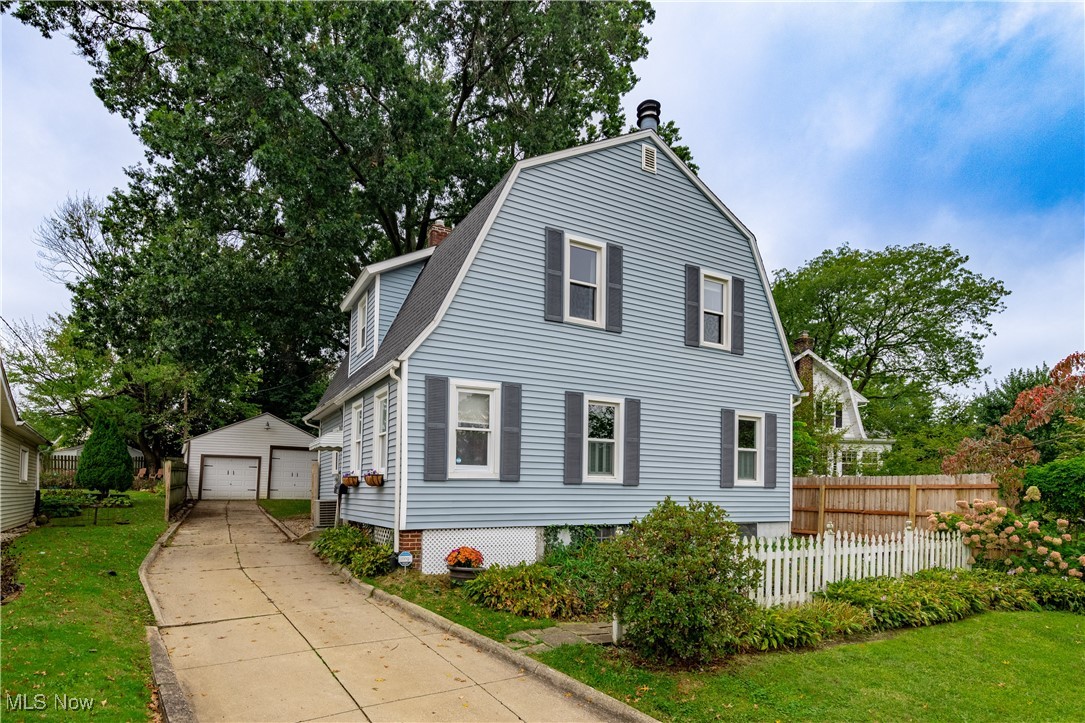
Welcome to this Dutch Colonial in Akron! This charming home is just moments from dining, park/playground & splash pad. The main level features stunning hardwood floors throughout the Living Room, featuring a cozy stone fireplace, and a formal Dining Room perfect for entertaining. Enjoy flexible space off the Living Roomideal for an office or playroom. The updated kitchen has granite counters, subway tile backsplash, and a breakfast bar. Upstairs, discover three spacious bedrooms, including a spacious primary bedroom. The full bathroom offers a soaking tub and walk-in shower for a relaxing retreat. The basement provides a Recreation Room, Bonus Room, and additional full bathroom, perfect for guests staying the night. Step outside to a fully fenced backyard and a detached two-car garage. Roof was replaced in 2012 and was recently inspected. Plus, sellers are offering a one-year home warranty for buyers peace of mind. Dont miss this gem!
Interior Details
1864
3
2
Has Heating:
Yes
Heating Type:
Central
Has Cooling:
Yes
Cooling Type:
Central
Has Fuel:
Yes
Fuel Type:
Gas
Has Basement:
No
Basement Type:
Full
Has Flooring:
No
Flooring Type:
N/A
Has Fireplace:
Yes
Fireplace Type:
N/A
Property Details
10146
No
No
Type:
Garage, Detached
Location:
N/A
Status:
N/A
Number of Spaces:
1
No
No
No
No
Yes
No
No
Construction Details
Colonial
Aluminum/vinyl
N/A
N/A
N/A
Tax History
Year
Amount
Land
Improvement
Percent Change
Assessment
2019
$2,019
$9,020
$18,018
--%
$27,038
2018
$1,993
$9,020
$18,018
--%
$27,038
2017
$1,991
$9,020
$18,018
--%
$27,038
2016
$2,026
$9,020
$18,018
--%
$27,038
2015
$2,024
$9,020
$18,018
--%
$27,038
2013
$2,214
$9,020
$21,613
--%
$30,633
2012
$2,197
$9,020
$21,613
--%
$30,633

Average Home Price in 44301
Nearby Properties
Zip Code
Price
Bed
Bath
Sqft
Lot
Sold Date
$181,590
$181,590
3 Beds
2.5 Baths
1,600 Sqft
7,800 Lot (sqft)
Sold 07/21/2026
$136,917
$136,917
4 Beds
1 Baths
1,601 Sqft
5,324 Lot (sqft)
Sold 10/06/2026
$120,000
$120,000
6 Beds
2 Baths
1,608 Sqft
6,075 Lot (sqft)
Sold 09/29/2026
$179,900
$179,900
5 Beds
1.5 Baths
1,690 Sqft
5,400 Lot (sqft)
Sold 10/06/2026
$917,000
$917,000
4 Beds
4 Baths
1,804 Sqft
6,280 Lot (sqft)
Sold 10/05/2026
$120,710
$120,710
3 Beds
1 Baths
1,681 Sqft
6,400 Lot (sqft)
Sold 10/05/2026
$147,157
$147,157
5 Beds
2 Baths
1,882 Sqft
6,820 Lot (sqft)
Sold 10/05/2026
$199,900
$199,900
3 Beds
3 Baths
2,064 Sqft
4,800 Lot (sqft)
Sold 10/06/2026
$145,000
$145,000
3 Beds
2 Baths
1,702 Sqft
5,160 Lot (sqft)
Sold 09/29/2026





