
Member Features
Find Real Estate Bargain!
Full foreclosure details
Home value, equity and ownership info
Find homes priced below market
Get full access with a FREE Account
Already a member?
$2,659,000
Listing Price7beds
4baths
3,336sqft
110,642sqft lot
150 Crescent Ave, Traverse City, MI 49685
Member Features
Find Real Estate Bargain!
Full foreclosure details
Home value, equity and ownership info
Find homes priced below market
Get full access with a FREE Account
Already a member?
For Sale
Off Market
Home type
Price / sqft
Year built
Home Details
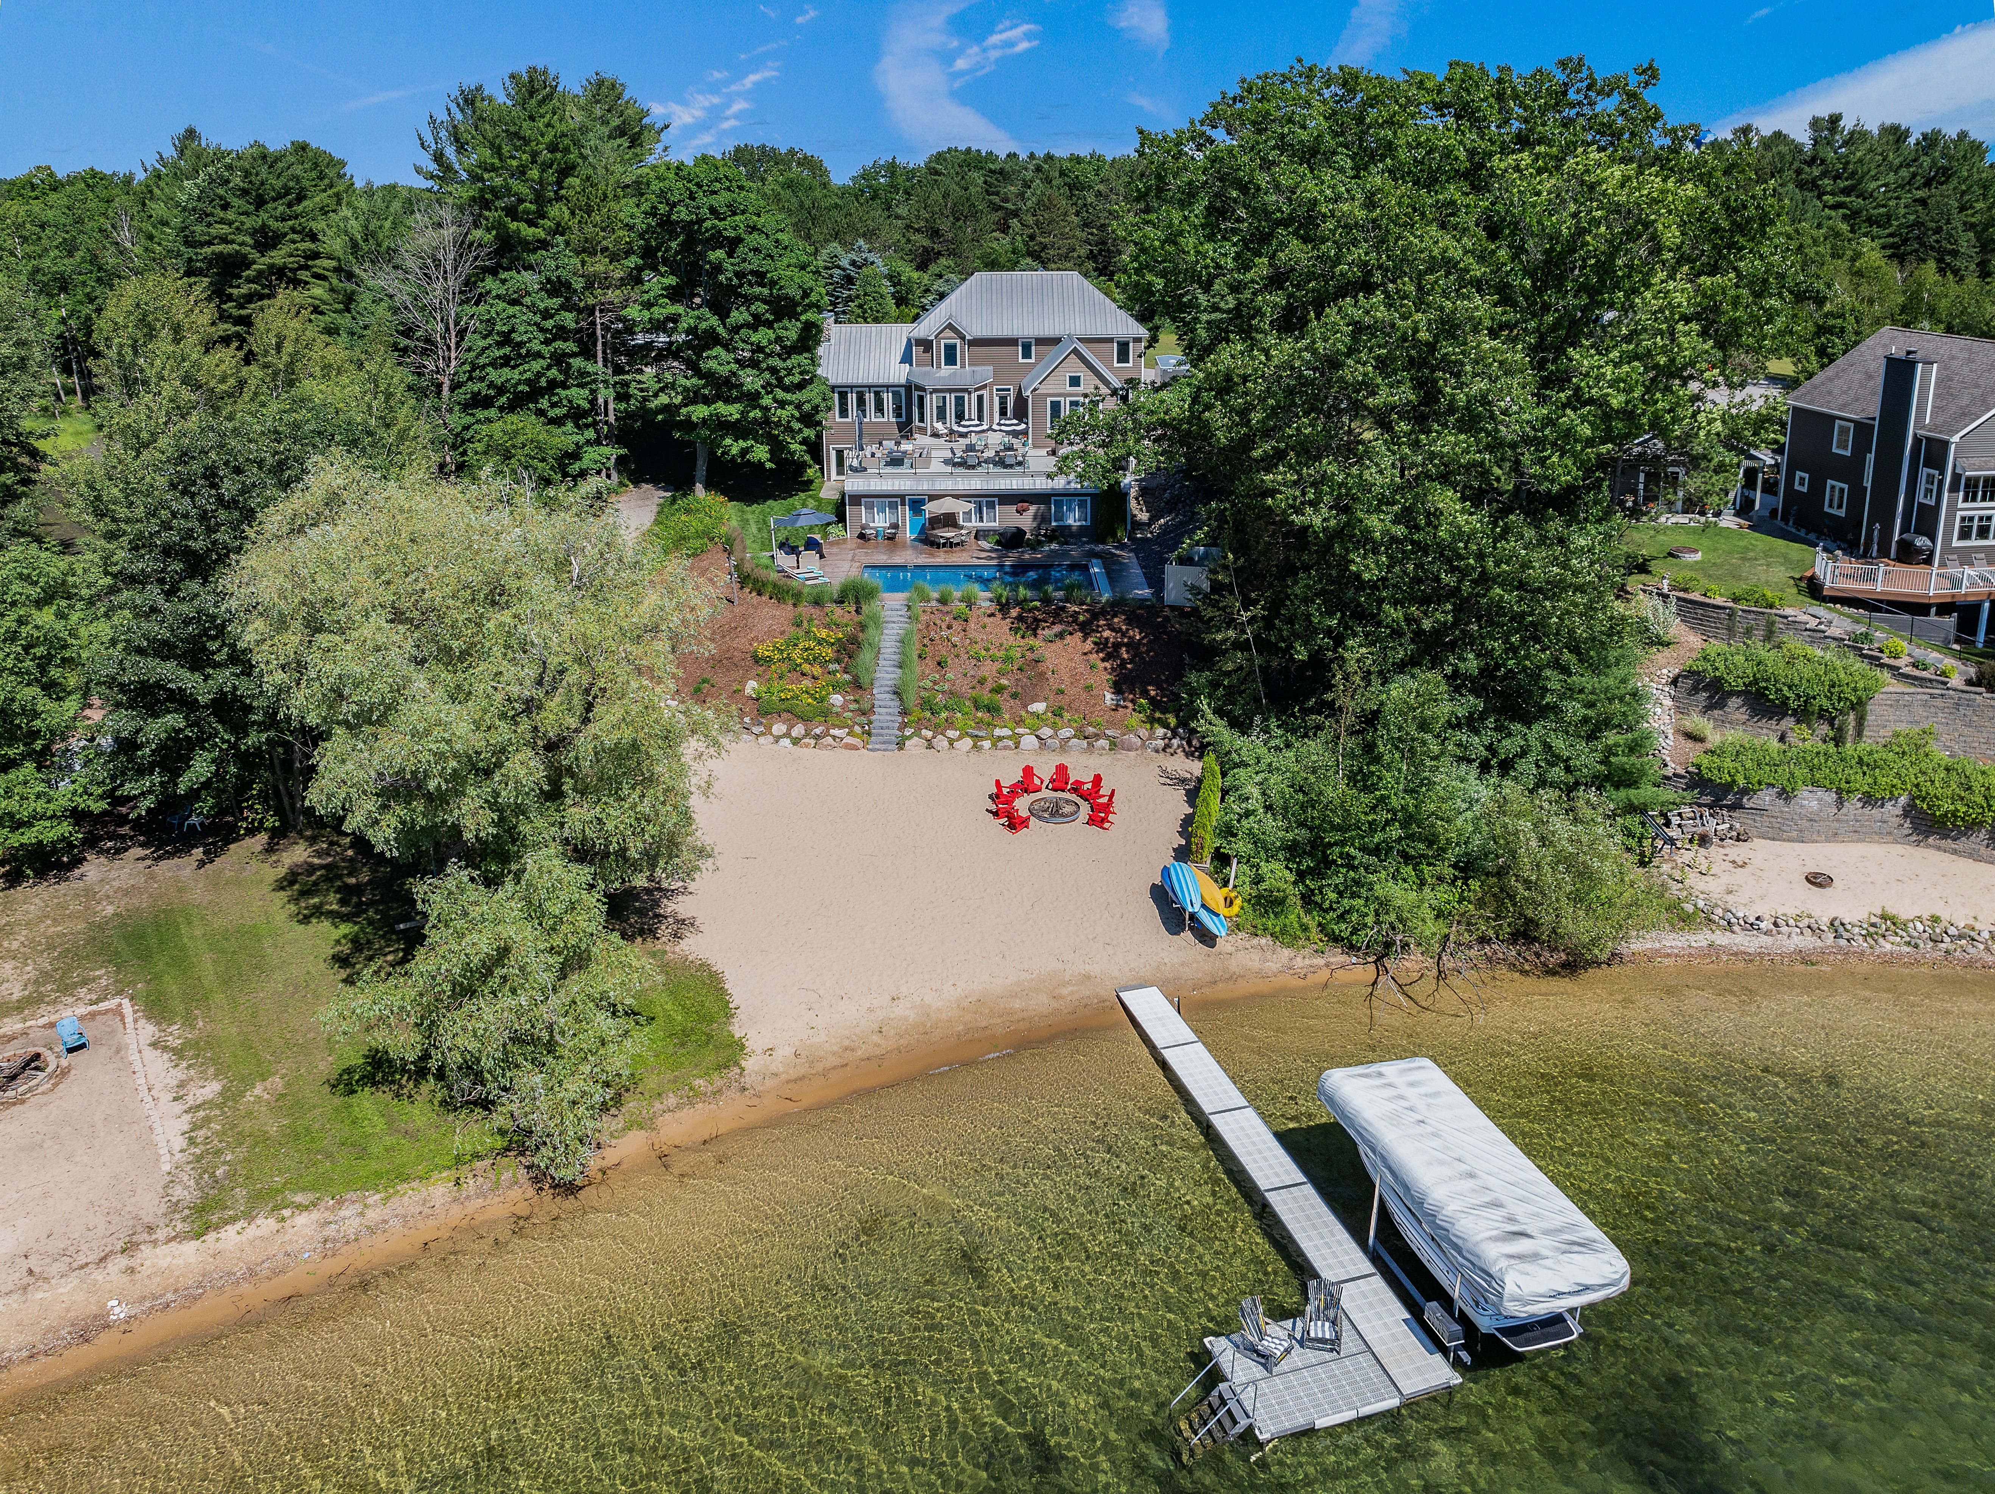
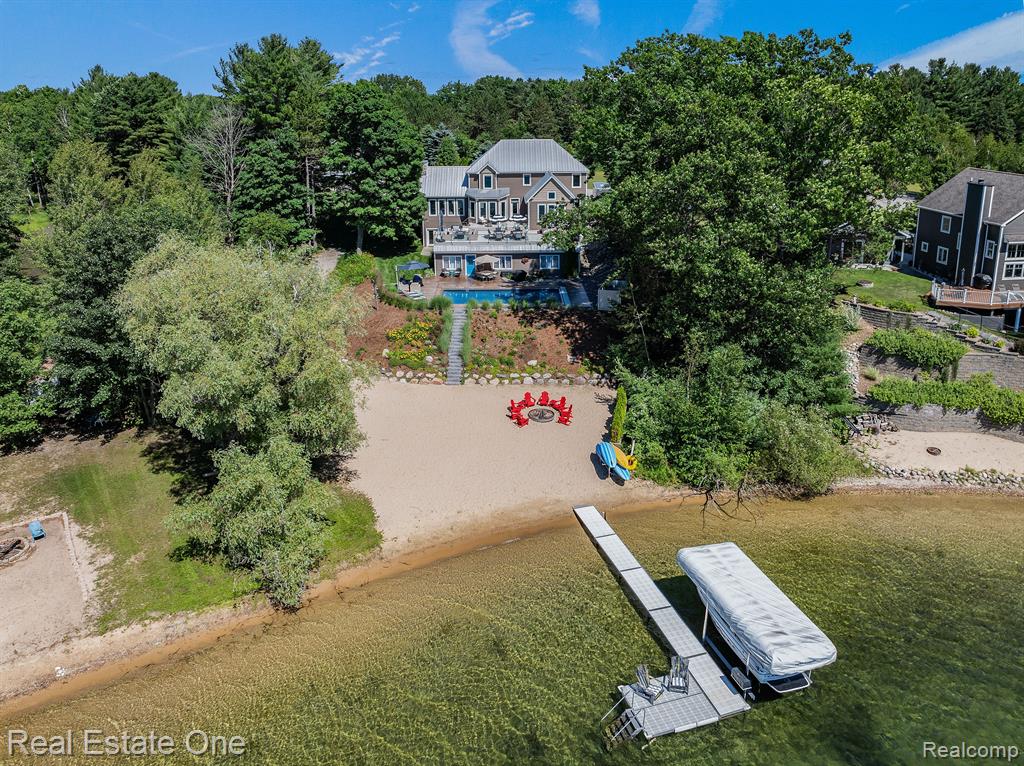
Welcome to your Private Dream Oasis! Located just minutes from Downtown Traverse City, this Stunning Custom Home is situated on an impressive 2.54 Acre Lot with a 40x60 Pole Barn, In-ground Salt Water Pool and 87 Feet of Frontage on All Sports Silver Lake! Offering an impressive 4711 Finished Square Feet across two separate entries, enjoy the convenience of having 7 Bedrooms & 3.5 Bathrooms. The Main House: Upon entering you're greeted by stunning Hardwood Floors and Vaulted Ceilings paired with desirable Natural Light. The space opens up to the Living Room/Kitchen/Dining combo offering a open-concept floor plan. The Living Room previews a beautiful Stone Fireplace for those cozy evenings, while the abundance of windows offer picturesque views of the Lake. The unmatched features continue into the Kitchen where you will find Beautiful Custom Cabinetry, a Large Center Island, Granite Counters, Tiled Backsplash and a Spacious Walk In Pantry offering multiple Appliances for all of your storage needs. Enjoy the convenience of having a Main Level Primary Ensuite previewing Vaulted Ceilings and Lake Views while the Primary Bath offers Dual Sink Vanities, Walk-In Tiled Shower, Walk-In Closet and direct access to the Laundry Room. Upstairs you will find the additional 4 Bedrooms in the Main House along with a large Bonus Room and Full Bath which includes a 3 Sink Vanity, Toilet Room and Walk-In Shower with a Built-In Tub. Step outside to the Large Deck overlooking both the Po
Interior Details
3336
7
4
Has Heating:
Yes
Heating Type:
Forced Air With Air Conditioning
Has Cooling:
Yes
Cooling Type:
N/A
Has Fuel:
No
Fuel Type:
N/A
Has Basement:
No
Basement Type:
Basement (unspecified)
Has Flooring:
No
Flooring Type:
N/A
Has Fireplace:
Yes
Fireplace Type:
N/A
Property Details
110642
No
No
Type:
Garage, Detached
Location:
N/A
Status:
N/A
Number of Spaces:
4
N/A
N/A
N/A
N/A
N/A
N/A
N/A
Construction Details
Ranch
Block
N/A
Gable/hip
Metal
Tax History
Year
Amount
Land
Improvement
Percent Change
Assessment
2019
$10,478
$0
$0
--%
$381,600
2019
$10,478
$0
$0
--%
$375,900
2018
$10,650
$0
$0
--%
$383,900
-1
$-1
$0
$0
--%
$377,400
-1
$-1
$0
$0
--%
$374,300

Average Home Price in 49685




