Member Features
Find Real Estate Bargain!
Full foreclosure details
Home value, equity and ownership info
Find homes priced below market
Get full access with a FREE Account
Already a member?
$399,000
Listing Price3beds
2baths
2,178sqft
98,446sqft lot
51 Creekwood Dr, Griffin, GA 30223
Member Features
Find Real Estate Bargain!
Full foreclosure details
Home value, equity and ownership info
Find homes priced below market
Get full access with a FREE Account
Already a member?
For Sale
Off Market
Home type
Price / sqft
Year built
Home Details
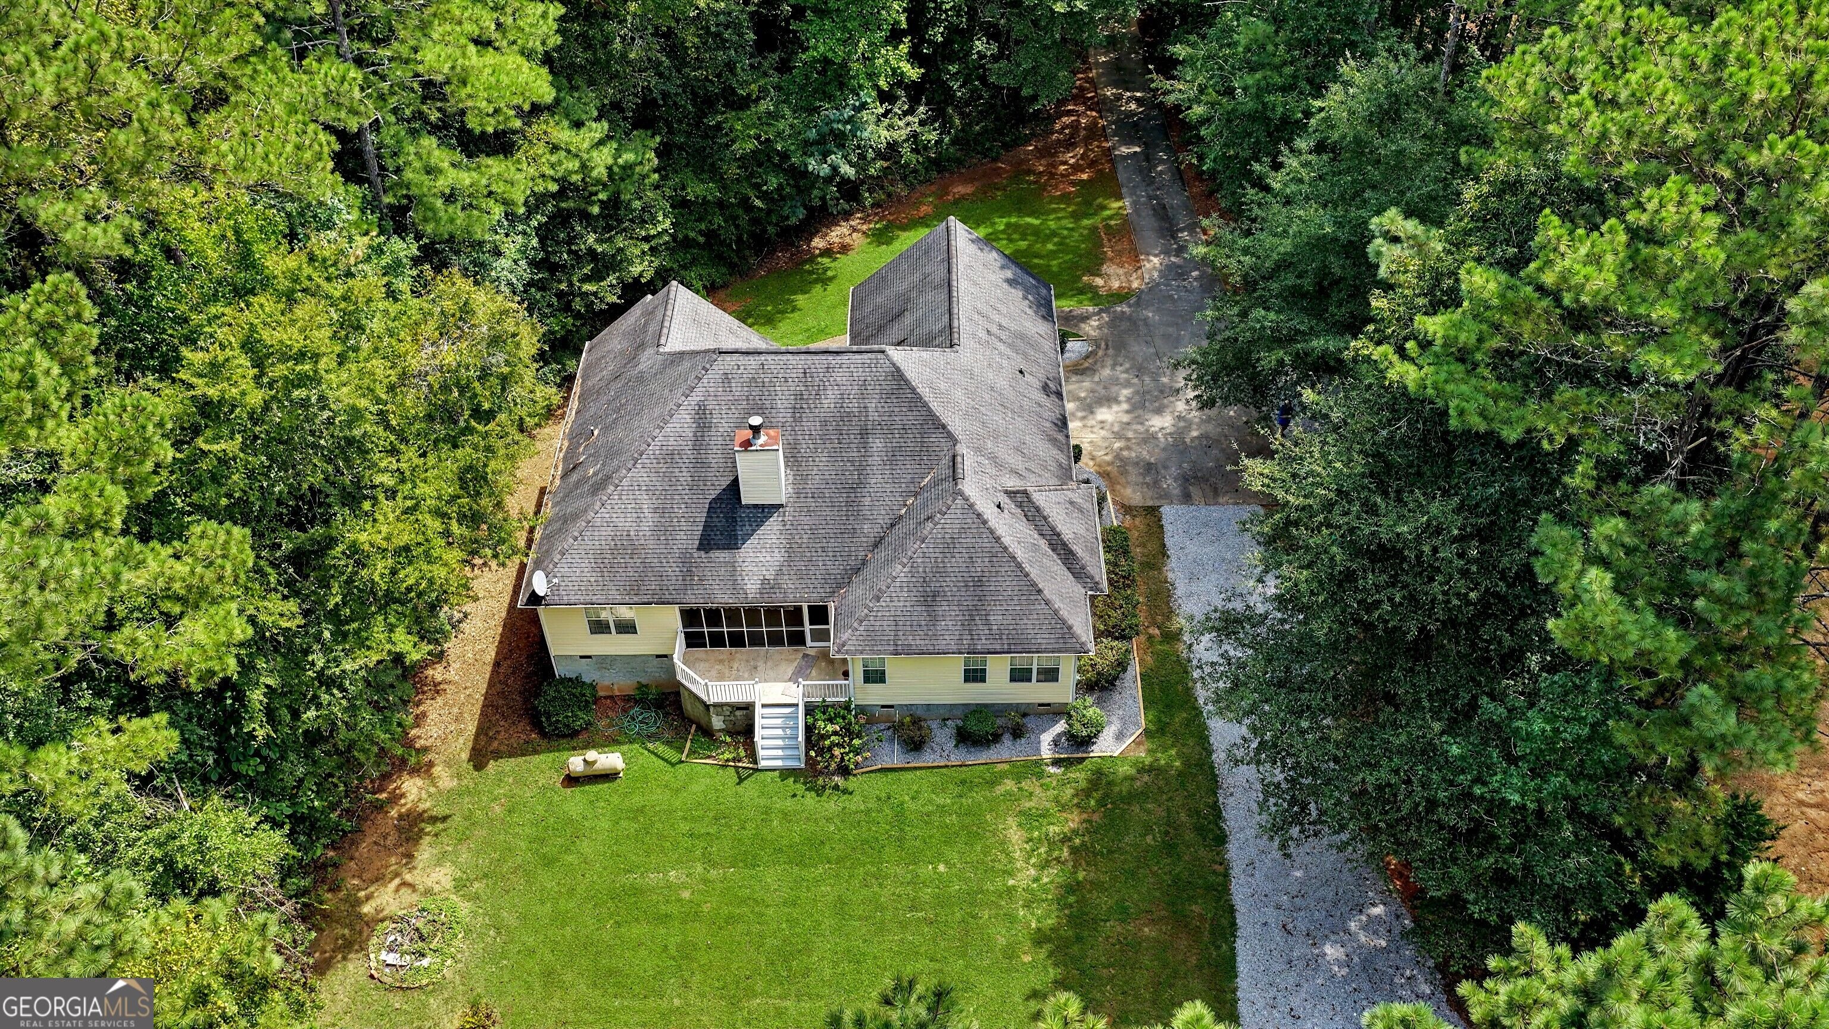
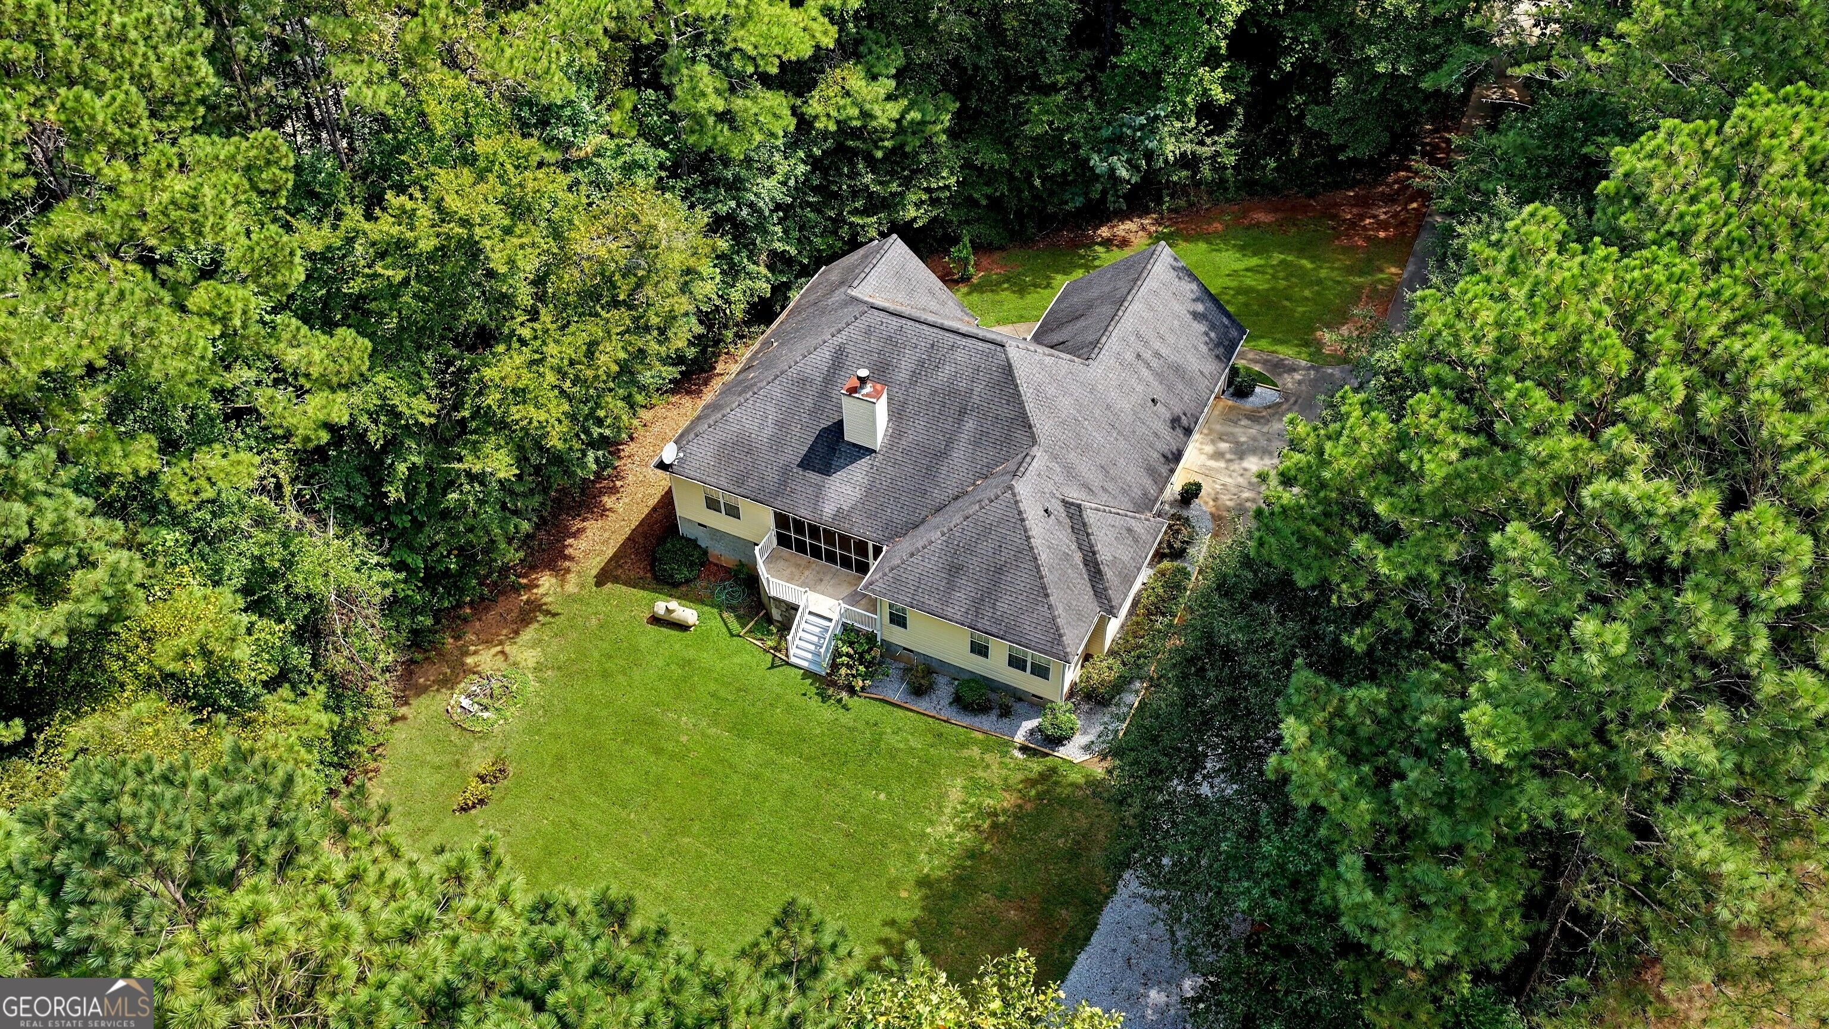
Don't miss this delightful and recently updated, 2200 (+/-), ALL ELECTRIC one level home located in one of Spalding County's most popular country neighborhoods - Creekwood Estates. Breathe in the fresh air on this 2.3 acre partially wooded and cleared lot with a unique backyard neighbor of Heads Creek Reservoir. Inside the house you have a spacious 3BR/2 bath (highly desirable split bedroom plan), plus a finished, private Bonus Room and an adorable sitting area off of the Primary Bedroom with ensuite bath. Not only one but TWO Dining Areas, an open Kitchen with abundant cabinetry and a centralized Great Room (adorned by a stone fireplace, equipped with gas logs) complete the remaining floor plan of this remarkable home. Also, just off the Great Room, is a relaxing, screened porch and deck with a commanding view of the private back yard. So many upgrades throughout including gorgeous, original hardwood floors in all the common areas, as well as custom moldings in every room. Fresh paint and new carpet make this home "move-in ready" with ease. Need a place to park extra vehicles, toys and equipment? This is the place! In addition to the attached double garage, a huge 26x25 detached garage/workshop is already in place. This space is perfect not only for parking, but a home-based business, hobby center or an easy conversion to a backyard cottage for family. If one workshop in the detached garage is not enough, a second sizable one is located at the entrance of the crawl space too
Interior Details
2178
3
2
Has Heating:
Yes
Heating Type:
Central
Has Cooling:
Yes
Cooling Type:
Central
Has Fuel:
Yes
Fuel Type:
Electric
Has Basement:
No
Basement Type:
N/A
Has Flooring:
No
Flooring Type:
Hardwood
Has Fireplace:
Yes
Fireplace Type:
N/A
Property Details
98446
No
No
Type:
Mixed
Location:
N/A
Status:
N/A
Number of Spaces:
2
No
No
No
No
No
No
No
Construction Details
N/A
Vinyl
N/A
Hip
Composition Shingle
Tax History
Year
Amount
Land
Improvement
Percent Change
Assessment
2020
$2,456
$11,000
$67,709
--%
$78,709
2019
$2,505
$11,000
$67,709
--%
$78,709
2018
$2,464
$11,000
$62,551
--%
$73,551
2017
$2,667
$11,000
$62,551
--%
$73,551
2016
$2,714
$11,000
$62,551
--%
$73,551
2014
$2,479
$11,000
$53,172
--%
$64,172
2013
$2,529
$11,000
$54,354
--%
$65,354
2012
$2,469
$0
$0
--%
$65,355

Average Home Price in 30223
Nearby Properties
Zip Code
Price
Bed
Bath
Sqft
Lot
Sold Date
$383,989
$383,989
3 Beds
2.5 Baths
2,455 Sqft
43,560 Lot (sqft)
Sold 10/05/2026