Member Features
Find Real Estate Bargain!
Full foreclosure details
Home value, equity and ownership info
Find homes priced below market
Get full access with a FREE Account
Already a member?
$669,000
Listing Price3beds
3baths
2,010sqft
9,583sqft lot
48 Creekside View Dr, Asheville, NC 28804
Member Features
Find Real Estate Bargain!
Full foreclosure details
Home value, equity and ownership info
Find homes priced below market
Get full access with a FREE Account
Already a member?
For Sale
Home type
Price / sqft
Year built
Home Details
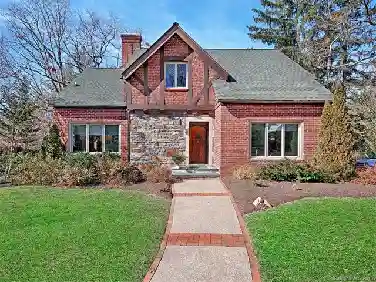
MOVE-IN READY: The Brentwood 2; A single-family home with an open floor plan with a perfect kitchen for entertaining. Bright & spacious one-level living. Split bedroom main level with two masters with bathrooms and walk-in closets. Arts & Crafts style with partially covered front porch, sun room, custom features, granite, hardwood floors, gas fireplace. Enjoy meeting your new friends in the completed Clubhouse with heated pool, fitness center, walking trails & nature park with fire pit. Full city amenities with underground utilities, city sewer & water, yet county-only real estate taxes. Convenient to downtown Asheville, only 12 minutes! Pinebrook Farms - Where the Living is Easy!nnNOTE: The rear wall of the home is built into a slope and functions as a retaining wall, causing the main level of the home to be reported as a basement (per MLS rules) even though it is at street level. No actual below-grade basement exists below street level.
Interior Details
2010
3
3
Has Heating:
Yes
Heating Type:
Central
Has Cooling:
Yes
Cooling Type:
Central
Has Fuel:
No
Fuel Type:
N/A
Has Basement:
No
Basement Type:
N/A
Has Flooring:
No
Flooring Type:
N/A
Has Fireplace:
Yes
Fireplace Type:
N/A
Property Details
9583
No
No
Type:
Garage, Attached
Location:
N/A
Status:
N/A
Number of Spaces:
0
No
No
No
No
Yes
No
No
Construction Details
Conventional
N/A
N/A
Gable
Composition Shingle
Tax History
Year
Amount
Land
Improvement
Percent Change
Assessment
2020
$311
$48,000
$0
--%
$48,000
2019
$311
$48,000
$0
--%
$48,000
2018
$311
$48,000
$0
--%
$48,000
2017
$312
$48,000
$0
--%
$48,000
2015
$286
$40,000
$0
--%
$40,000
2014
$286
$40,000
$0
--%
$40,000
2013
$286
$40,000
$0
--%
$40,000
2012
$273
$43,400
$0
--%
$43,400

Average Home Price in 28804
Nearby Properties
Zip Code
Price
Bed
Bath
Sqft
Lot
Sold Date
$450,615
4 Beds
2.5 Baths
2,072 Sqft
8,276 Lot (sqft)
Sold 10/20/2026
$473,412
-- Beds
2.5 Baths
2,216 Sqft
8,276 Lot (sqft)
Sold 09/05/2026
$440,231
3 Beds
2 Baths
1,728 Sqft
30,056 Lot (sqft)
Sold 06/16/2026
$499,890
$499,890
4 Beds
3 Baths
2,072 Sqft
8,712 Lot (sqft)
Sold 10/26/2026
$504,990
4 Beds
2 Baths
1,764 Sqft
7,841 Lot (sqft)
Sold 11/15/2025
$531,097
$531,097
3 Beds
2.5 Baths
2,221 Sqft
8,712 Lot (sqft)
Sold 10/27/2026
$559,290
4 Beds
3 Baths
1,995 Sqft
7,841 Lot (sqft)
Sold 10/27/2026
$529,097
$529,097
3 Beds
2.5 Baths
2,221 Sqft
8,276 Lot (sqft)
Sold 10/27/2026
$507,909
3 Beds
2.5 Baths
2,221 Sqft
8,276 Lot (sqft)
Sold 10/27/2026