Member Features
Find Real Estate Bargain!
Full foreclosure details
Home value, equity and ownership info
Find homes priced below market
Get full access with a FREE Account
Already a member?
$1,075,000
Listing Price4beds
3.5baths
4,265sqft
57,935sqft lot
147 Creekside Rd, Hopewell Junction, NY 12533
Member Features
Find Real Estate Bargain!
Full foreclosure details
Home value, equity and ownership info
Find homes priced below market
Get full access with a FREE Account
Already a member?
For Sale
Off Market
Home type
Price / sqft
Year built
Home Details
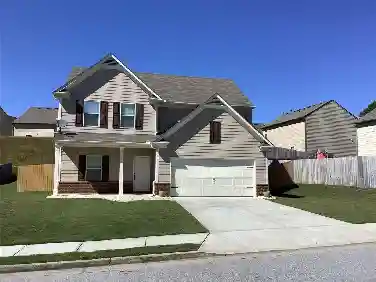
Welcome to this exceptional brick-front Colonial, ideally situated in a quiet executive neighborhood. Thoughtfully designed with timeless elegance, this home showcases custom architectural moldings, refined wainscoting, and beautiful built-in cabinetry throughout.nA dramatic two-story foyer welcomes you into the formal living and dining rooms, creating an impressive first impression. The breathtaking two-story family room features a soaring stone gas fireplace, offering the perfect gathering space .nAt the heart of the home is the gourmet chef's kitchen, complete with a large breakfast bar, abundant cabinetry, stainless steel appliances, a convenient back staircase to the second floor, and a sunny breakfast area with seamless access to the backyard patio.nJust off the living room is a versatile billiards/bonus room, ideal for entertaining or creating a media or game room. A private first-floor home office, laundry room, and powder room add everyday convenience.nUpstairs, the luxurious primary suite serves as a private retreat, featuring a spacious sitting room, walk-in closet, and spa-inspired ensuite bath. Three additional generously sized bedrooms include a princess suite with a private full bath, while the remaining two bedrooms share a Jack-and-Jill full bath.nAdditional highlights include a Bose whole-home speaker system, with stereo equipment included, and a spacious unfinished basement offering endless possibilities for storage or future expansion.nStep outside to your
Interior Details
4265
4
3.5
Has Heating:
Yes
Heating Type:
Hot Water
Has Cooling:
Yes
Cooling Type:
Central
Has Fuel:
Yes
Fuel Type:
Oil
Has Basement:
No
Basement Type:
Full
Has Flooring:
No
Flooring Type:
N/A
Has Fireplace:
Yes
Fireplace Type:
N/A
Property Details
57935
Yes
Yes
Type:
Garage, Attached
Location:
N/A
Status:
N/A
Number of Spaces:
2
No
No
No
No
Yes
No
No
Construction Details
Contemporary
N/A
N/A
N/A
N/A
Tax History
Year
Amount
Land
Improvement
Percent Change
Assessment
2020
$14,815
$89,500
$507,600
--%
$597,100
2018
$13,218
$89,500
$473,800
--%
$563,300
2017
$13,070
$89,500
$468,200
--%
$557,700
2016
$13,037
$89,500
$468,200
--%
$557,700
2015
$12,831
$89,500
$468,200
--%
$557,700
2013
$12,355
$89,500
$468,200
--%
$557,700
2011
$11,633
$89,500
$509,500
--%
$599,000

Average Home Price in 12533
Nearby Properties
Zip Code
Price
Bed
Bath
Sqft
Lot
Sold Date
$865,000
4 Beds
3.5 Baths
4,255 Sqft
44,867 Lot (sqft)
Sold 07/10/2025