
Member Features
Find Real Estate Bargain!
Full foreclosure details
Home value, equity and ownership info
Find homes priced below market
Get full access with a FREE Account
Already a member?
$850,000
Listing Price3beds
2baths
1,248sqft
499,459sqft lot
4040 Creekside Dr, Traverse City, MI 49684
Member Features
Find Real Estate Bargain!
Full foreclosure details
Home value, equity and ownership info
Find homes priced below market
Get full access with a FREE Account
Already a member?
For Sale
Off Market
Home type
Price / sqft
Year built
Home Details
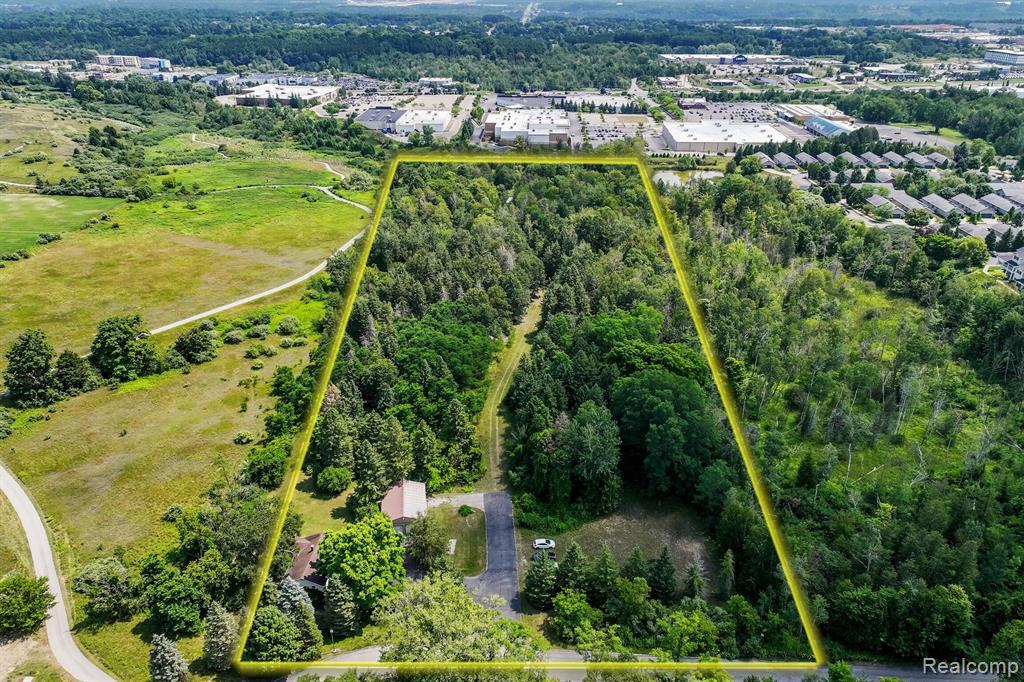
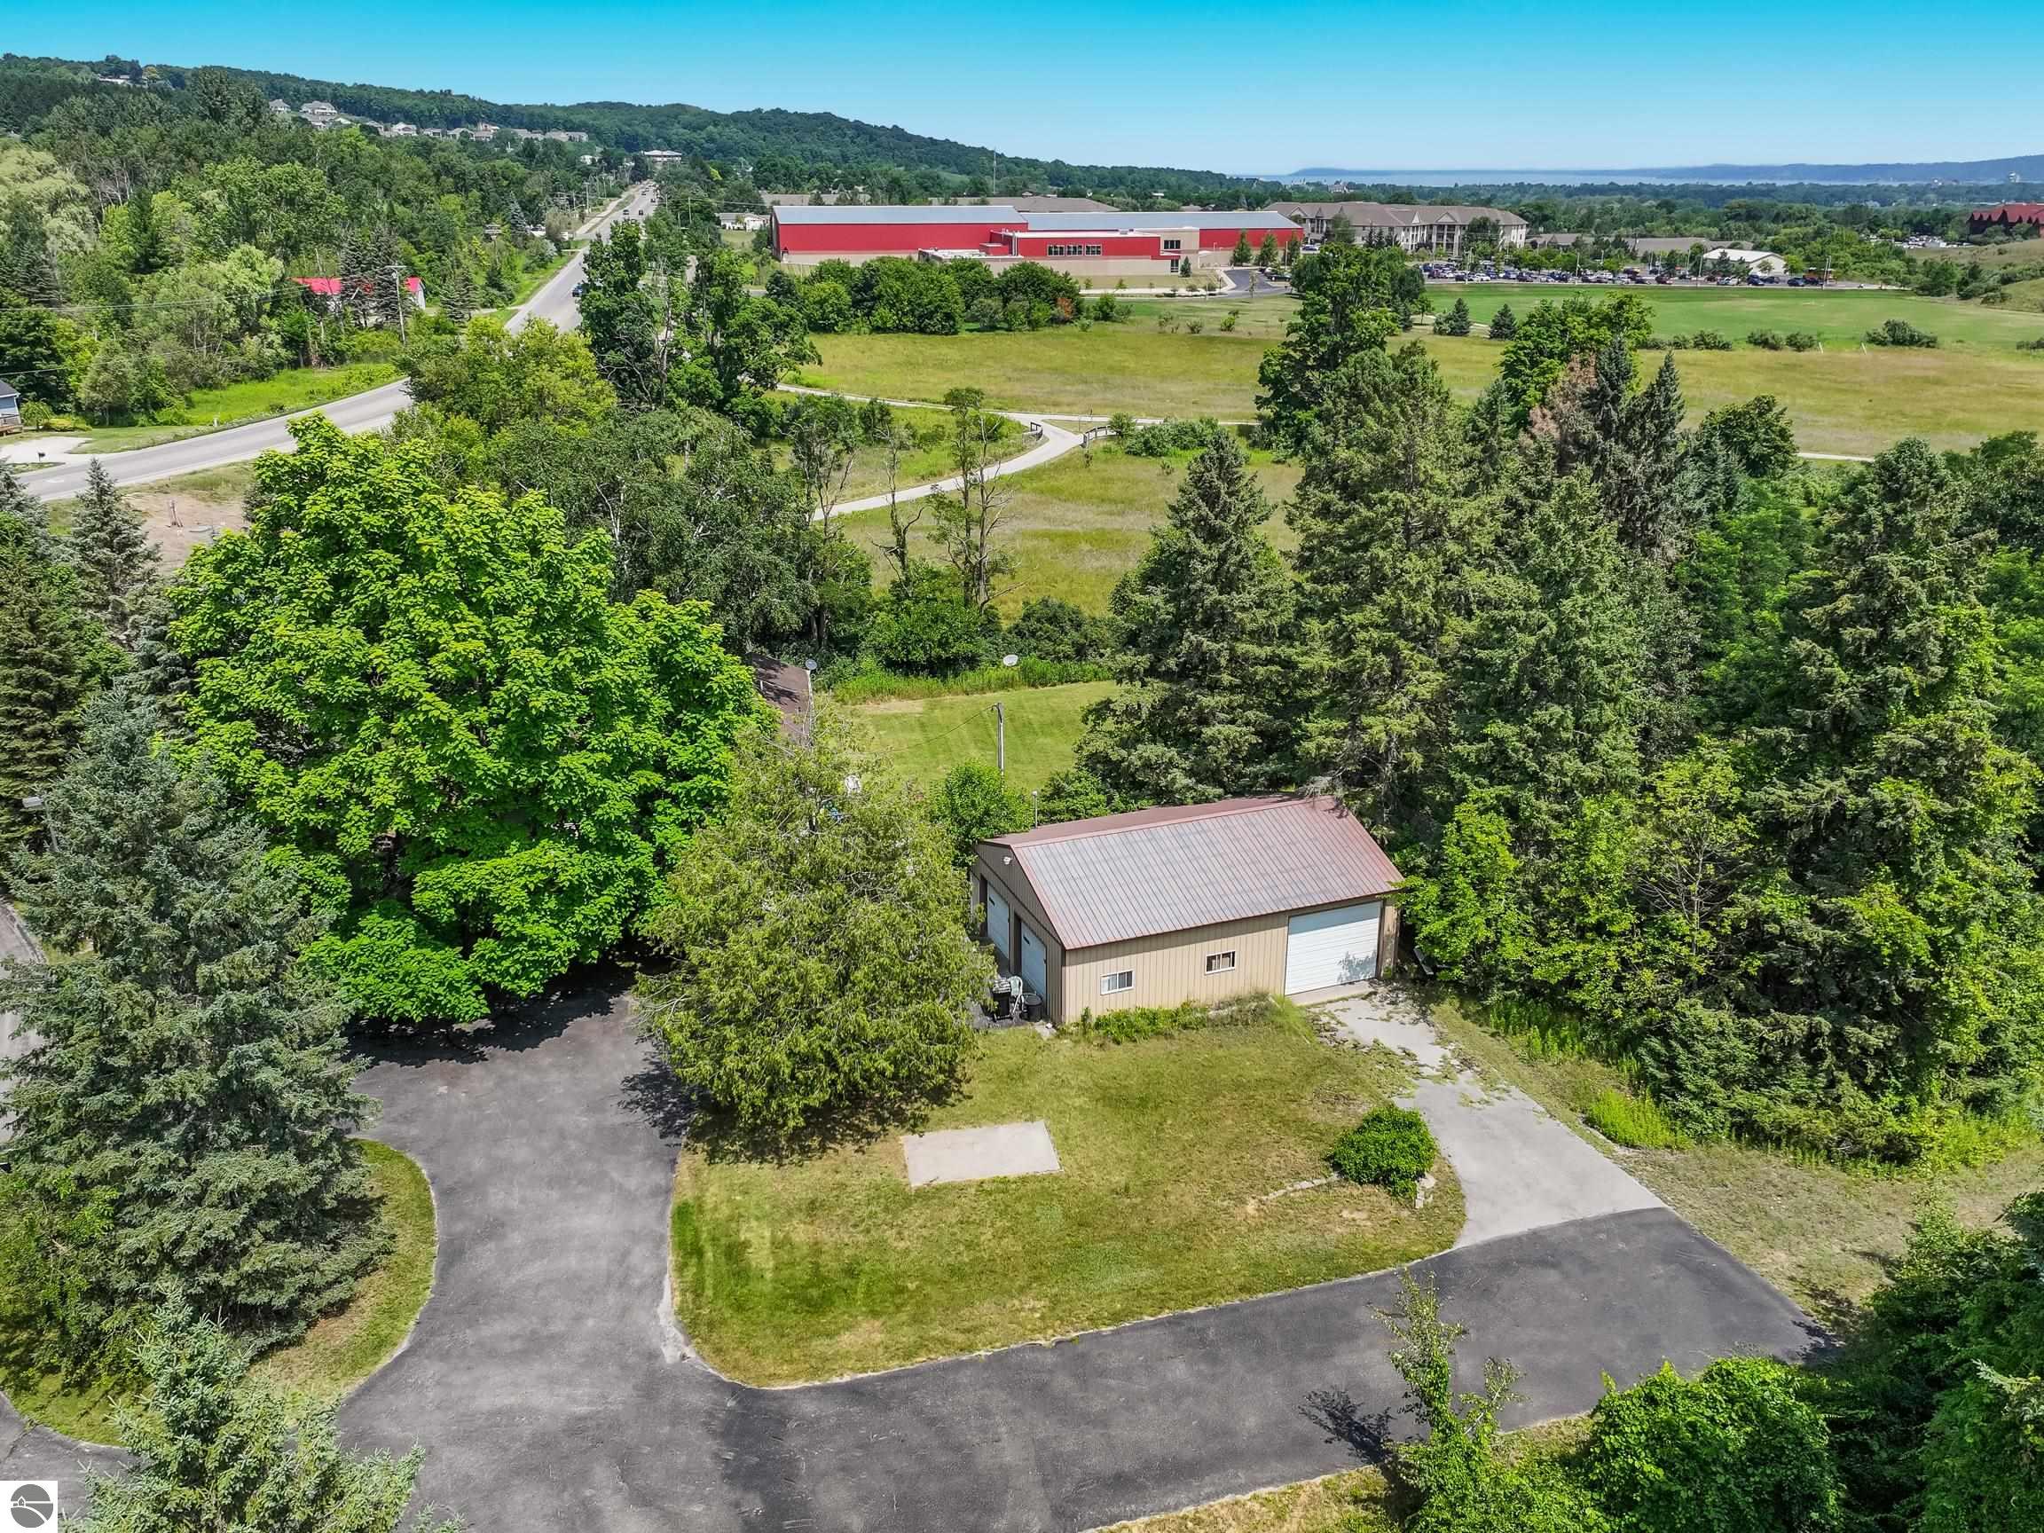
This 11+ acre parcel offers a unique blend of tranquility and convenience, situated just under 2 miles from downtown Traverse City. Zoned for multi-family development, the property boasts scenic views and is adjacent to the Grand Traverse YMCA, Kids Creek Park, and hiking trails, ideal for outdoor enthusiasts. With central water and sewer nearby, there's excellent potential for a low-density development. Site plans for 70+ unit developments are available upon request. Included are a small caretaker's home and a 30x30 pole building. Creek features limit building to the front portion of the property. This prime location off of West Silver Lake Road provides easy access to urban amenities while preserving a picturesque environment for residential development. Contact us for more details on this exceptional opportunity.
Interior Details
1248
3
2
Has Heating:
Yes
Heating Type:
Forced Air With Air Conditioning
Has Cooling:
No
Cooling Type:
N/A
Has Fuel:
No
Fuel Type:
N/A
Has Basement:
No
Basement Type:
Basement (unspecified)
Has Flooring:
No
Flooring Type:
N/A
Has Fireplace:
Yes
Fireplace Type:
N/A
Property Details
499459
No
No
Type:
Garage, Detached
Location:
N/A
Status:
N/A
Number of Spaces:
4
N/A
N/A
N/A
N/A
N/A
N/A
N/A
Construction Details
Ranch
Other (not Classified)
N/A
Gable/hip
Asphalt
Tax History
Year
Amount
Land
Improvement
Percent Change
Assessment
2019
$-1
$0
$0
--%
$95,800
2018
$-1
$0
$0
--%
$92,700
2012
$-1
$0
$0
--%
$75,800
2012
$-1
$0
$0
--%
$95,300
2012
$-1
$0
$0
--%
$99,100

Average Home Price in 49684





