
Member Features
Find Real Estate Bargain!
Full foreclosure details
Home value, equity and ownership info
Find homes priced below market
Get full access with a FREE Account
Already a member?
$360,000
Listing Price3beds
2.5baths
1,516sqft
13,504sqft lot

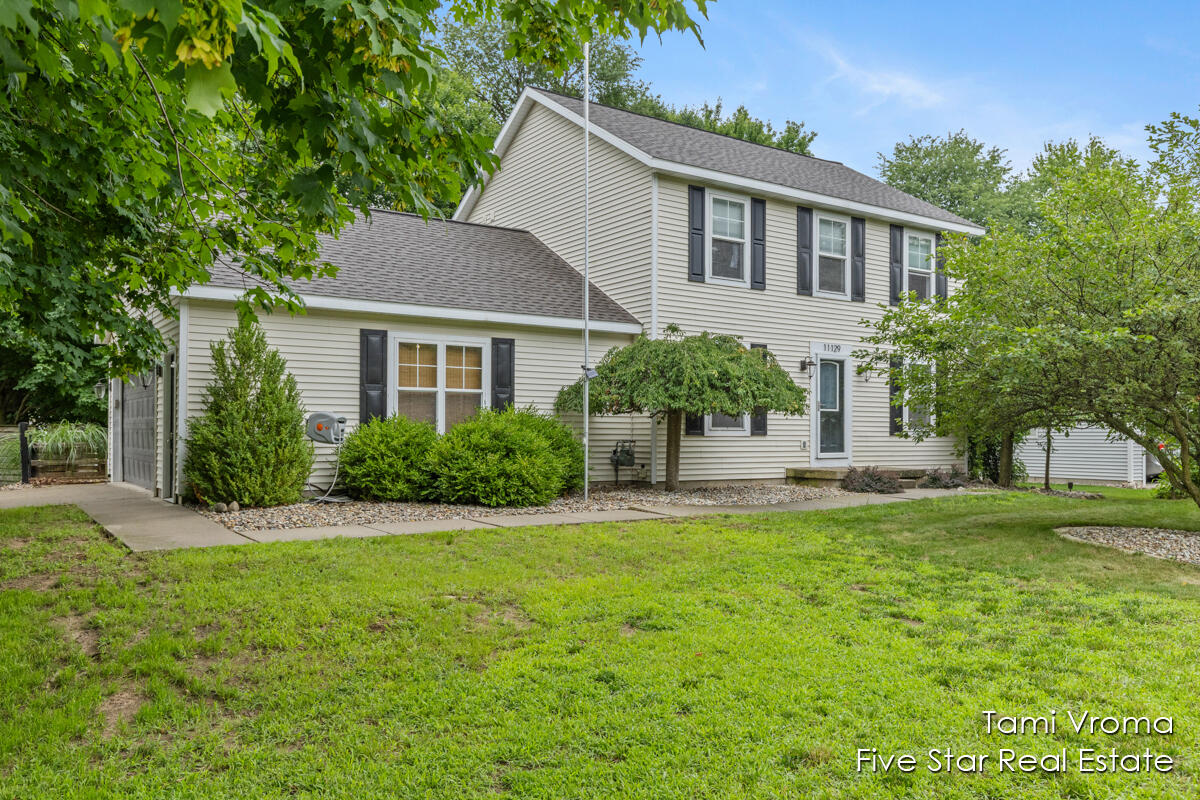
11129 Creekside Dr, Allendale, MI 49401
Member Features
Find Real Estate Bargain!
Full foreclosure details
Home value, equity and ownership info
Find homes priced below market
Get full access with a FREE Account
Already a member?
For Sale
Off Market
Home type
Price / sqft
Year built
Home Details
You will love the open concept the moment you walk in the door! This open concept colonial with craftsman style trim is a 4 bed, 3.5 bath sitting on a big corner wooded lot. Main floor has nice kitchen with big dining area, living room with slider to outside deck, and a half bath. Upper level has a master suite with private bath and walk-in closet, 2 more nice size room, full bath and *BONUS-laundry area right outside of bedrooms! The lower level has a nice rec room, another bedroom and a full bath plus plenty of storage. The back yard is cozy with a fire pit to enjoy with friends. Lots of mature trees and located within walking distance to schools and the township park. Conveniently located, just minutes from GVSU, Grand Rapids, and the Lakeshore. Buyer to verify all information.
Interior Details
1516
3
2.5
Has Heating:
Yes
Heating Type:
Forced Air With Air Conditioning
Has Cooling:
Yes
Cooling Type:
N/A
Has Fuel:
No
Fuel Type:
N/A
Has Basement:
No
Basement Type:
Basement (unspecified)
Has Flooring:
No
Flooring Type:
N/A
Has Fireplace:
Yes
Fireplace Type:
N/A
Property Details
13504
No
No
Type:
N/A
Location:
N/A
Status:
N/A
Number of Spaces:
N/A
N/A
N/A
N/A
N/A
N/A
N/A
N/A
Construction Details
N/A
N/A
N/A
N/A
N/A
Tax History
Year
Amount
Land
Improvement
Percent Change
Assessment
2020
$2,551
$0
$0
--%
$99,800
2018
$2,352
$0
$0
--%
$87,600
2018
$2,352
$0
$0
--%
$86,000
2016
$2,199
$0
$0
--%
$83,700
2016
$2,199
$0
$0
--%
$77,400

Average Home Price in 49401
Nearby Properties
Zip Code
Price
Bed
Bath
Sqft
Lot
Sold Date
$436,528
4 Beds
2.5 Baths
1,728 Sqft
21,039 Lot (sqft)
Sold 06/29/2026
$359,530
3 Beds
2 Baths
1,544 Sqft
41,643 Lot (sqft)
Sold 06/23/2026
$468,506
-- Beds
3 Baths
1,440 Sqft
20,038 Lot (sqft)
Sold 10/05/2026
$459,900
4 Beds
2.5 Baths
1,306 Sqft
13,024 Lot (sqft)
Sold 10/05/2026
$403,330
$403,330
3 Beds
2.5 Baths
1,472 Sqft
10,542 Lot (sqft)
Sold 10/05/2026
$415,303
3 Beds
2 Baths
1,472 Sqft
10,542 Lot (sqft)
Sold 10/05/2026
$335,000
3 Beds
1.5 Baths
1,386 Sqft
13,809 Lot (sqft)
Sold 10/06/2026
$421,318
$421,318
3 Beds
2 Baths
1,665 Sqft
17,947 Lot (sqft)
Sold 10/06/2026
$375,000
$375,000
3 Beds
1.5 Baths
1,336 Sqft
15,682 Lot (sqft)
Sold 10/06/2026