
Member Features
Find Real Estate Bargain!
Full foreclosure details
Home value, equity and ownership info
Find homes priced below market
Get full access with a FREE Account
Already a member?
$464,900
Listing Price4beds
3baths
2,434sqft
9,656sqft lot
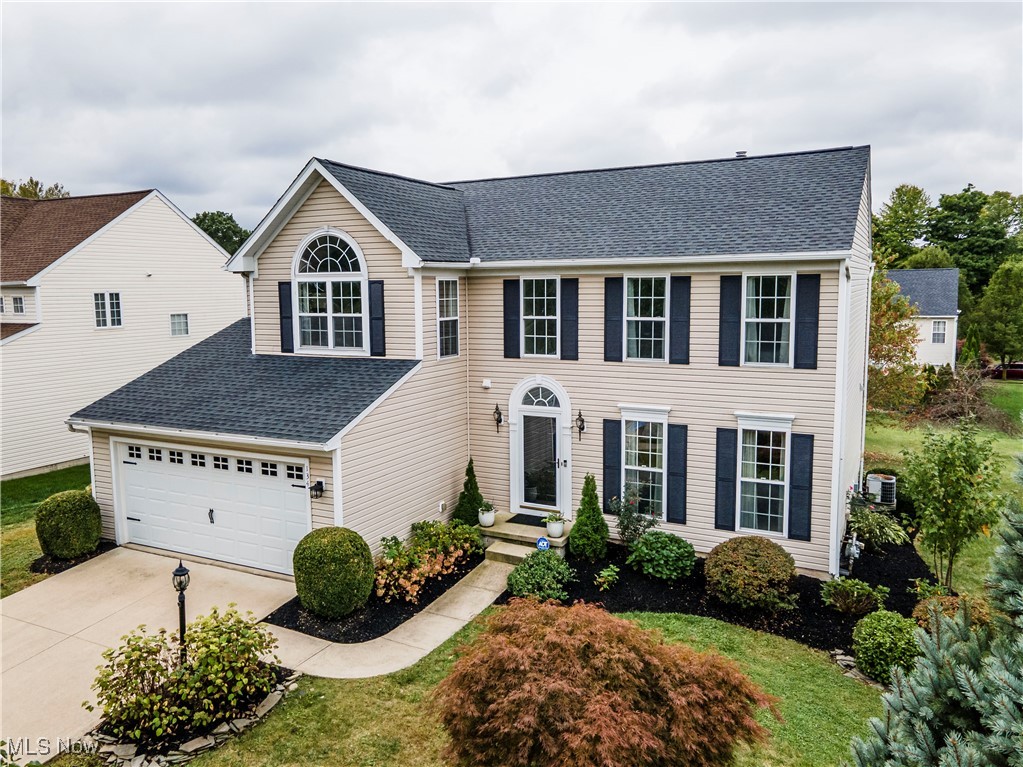
134 Creekledge Ln, Copley, OH 44321
Member Features
Find Real Estate Bargain!
Full foreclosure details
Home value, equity and ownership info
Find homes priced below market
Get full access with a FREE Account
Already a member?
For Sale
Off Market
Home type
Price / sqft
Year built
Home Details
Welcome to 134 Creekledge, situated in the sought-after Revere School District in Copley Township. This beautifully updated colonial home offers easy access to shopping, parks, and hospitals. As you step inside, you'll be greeted by abundant natural light filling the 2-story foyer and the spacious dining room. The first floor features an open-concept layout with luxury vinyl flooring, fresh modern paint colors, crown molding, and chair rail detailing, creating an inviting atmosphere throughout. Thoughtful design choices can be seen in every corner. The eat-in kitchen, equipped with stainless steel appliances, showcases a composite granite farmhouse sink, granite countertops, and stylishly painted cabinetry. It seamlessly flows into the expansive Great room, which is surrounded by windows, and leads to a private office with French doors. The first floor is completed by a convenient laundry room and a half bath. Step outside to enjoy the stunning stone patio with built-in lighting, overlooking a spacious backyard perfect for summer activities. Upstairs, you'll find generously sized bedrooms, all featuring updated ceiling fans and ample closet space. The primary suite is a true retreat, offering vaulted ceilings, a cozy sitting area with a Palladium window, a large walk-in closet, and an en-suite bathroom with a double vanity, Moen fixtures, a shower door, a linen closet, and beautiful ceramic tile flooring. The second full bathroom has also been updated. The full, unf
Interior Details
2434
4
3
Has Heating:
Yes
Heating Type:
Central
Has Cooling:
Yes
Cooling Type:
Central
Has Fuel:
Yes
Fuel Type:
Gas
Has Basement:
No
Basement Type:
Full
Has Flooring:
No
Flooring Type:
N/A
Has Fireplace:
Yes
Fireplace Type:
N/A
Property Details
9656
No
No
Type:
N/A
Location:
N/A
Status:
N/A
Number of Spaces:
N/A
N/A
N/A
N/A
N/A
N/A
N/A
N/A
Construction Details
Colonial
Aluminum/vinyl
N/A
N/A
N/A
Tax History
Year
Amount
Land
Improvement
Percent Change
Assessment
2019
$5,546
$18,953
$62,566
--%
$81,519
2018
$5,311
$18,953
$62,566
--%
$81,519
2017
$5,193
$18,953
$62,566
--%
$81,519
2016
$5,108
$18,953
$58,272
--%
$77,225
2015
$2,523
$18,953
$58,272
--%
$77,225
2013
$4,892
$18,953
$58,307
--%
$77,260
2012
$4,901
$18,953
$58,307
--%
$77,260

Average Home Price in 44321
Nearby Properties
Zip Code
Price
Bed
Bath
Sqft
Lot
Sold Date
$722,935
$722,935
4 Beds
2.5 Baths
2,524 Sqft
37,920 Lot (sqft)
Sold 07/07/2026
$555,561
$555,561
4 Beds
2.5 Baths
2,646 Sqft
12,510 Lot (sqft)
Sold 10/06/2026
$399,000
4 Beds
3 Baths
2,637 Sqft
71,003 Lot (sqft)
Sold 09/29/2026
$424,900
$424,900
4 Beds
2.5 Baths
2,240 Sqft
14,580 Lot (sqft)
Sold 10/06/2026
$499,999
$499,999
4 Beds
3 Baths
2,681 Sqft
12,240 Lot (sqft)
Sold 10/05/2026
$438,207
$438,207
4 Beds
2.5 Baths
2,443 Sqft
9,144 Lot (sqft)
Sold 10/06/2026





