Member Features
Find Real Estate Bargain!
Full foreclosure details
Home value, equity and ownership info
Find homes priced below market
Get full access with a FREE Account
Already a member?
$374,629
Listing Price3beds
3baths
1,888sqft
1,859sqft lot
1156 Creek Valley Ct, Brandon, FL 33511
Member Features
Find Real Estate Bargain!
Full foreclosure details
Home value, equity and ownership info
Find homes priced below market
Get full access with a FREE Account
Already a member?
For Sale
Off Market
Home type
Price / sqft
Year built
Home Details
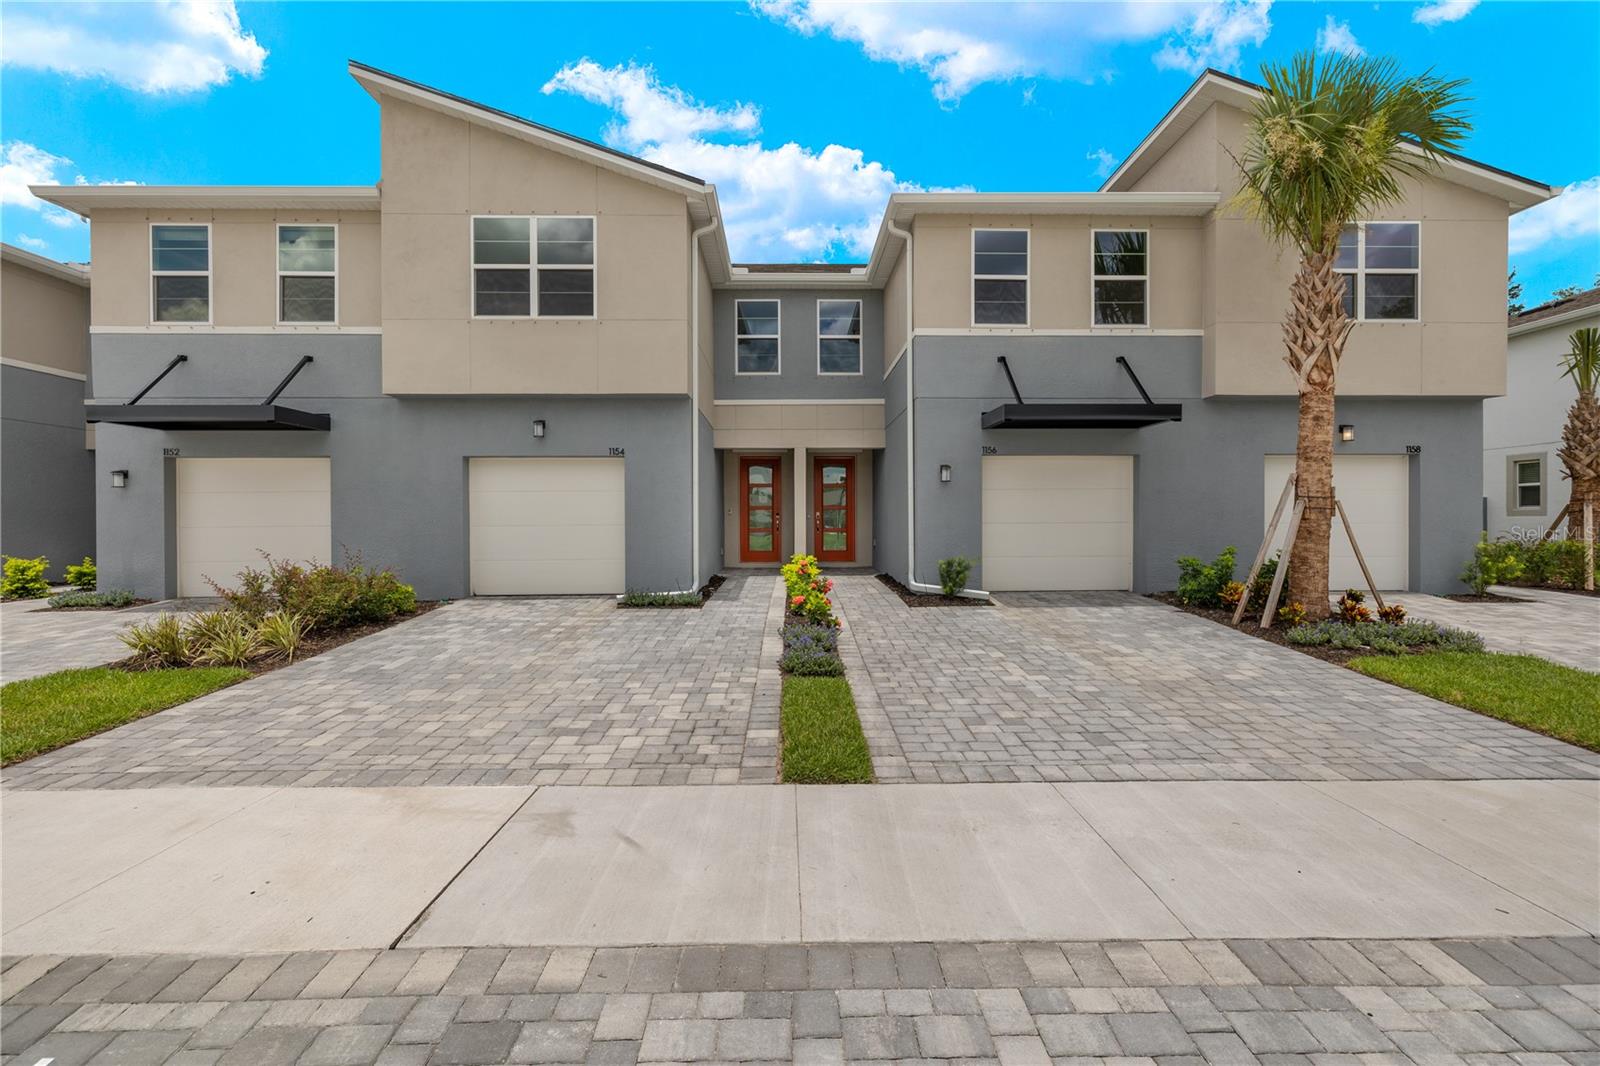
This 1, 888 square foot home features 3 bedrooms, 2.5 baths, loft, oversized 1 car garage with a 2-car wide paver driveway. The Ormond features our Modern elevation and is located in a great area of Brandon boarding onto Valrico. The true foyer helps welcome you to this wonderfully open floor plan. The open kitchen is complete with 42" Gray cabinets, quartz counter tops, and stainless appliances and luxury vinyl flooring. The large center island layout makes this home ideal for entertaining as it overlooks the great room and highlights this home's truly open feel. Just off the great room you'll find a large screen enclosed Lanai with paver stones, connected by a large glass sider. This is on a private lot with no back neighbors. Upstairs, the owners retreat, separate from the guest rooms offers a large walk-in closet, separate linen, and a coat closet. The owner's bath has double vanities and an oversized shower. Just off the primary is a large loft, that's perfect for entertaining or relaxing after a long day. The secondary bedrooms feature walk-in closets and share a large bathroom with double vanities and separate linen closet. This home does not disappoint, with its abundance of storage and for added convenience, a stop and drop off garage helps keep things organized. All our homes are wired with the latest in Smart Home Technology and are energy efficient with double pane lo-E, vinyl windows. Bloomingdale Townes falls into the school district of
Interior Details
1888
3
3
Has Heating:
Yes
Heating Type:
Central
Has Cooling:
Yes
Cooling Type:
Central
Has Fuel:
No
Fuel Type:
N/A
Has Basement:
No
Basement Type:
N/A
Has Flooring:
No
Flooring Type:
Carpet
Has Fireplace:
Yes
Fireplace Type:
N/A
Property Details
1859
No
No
Type:
Garage, Attached
Location:
N/A
Status:
N/A
Number of Spaces:
0
No
No
No
No
Yes
No
No
Construction Details
Townhouse
Combination
N/A
Gable/hip
Asphalt
Tax History
Year
Amount
Land
Improvement
Percent Change
Assessment

Average Home Price in 33511
Nearby Properties
Zip Code
Price
Bed
Bath
Sqft
Lot
Sold Date
$356,540
3 Beds
2.5 Baths
1,713 Sqft
2,603 Lot (sqft)
Sold 09/30/2026
$--
3 Beds
2.5 Baths
1,713 Sqft
2,585 Lot (sqft)
Sold 06/23/2026
$314,421
3 Beds
2 Baths
1,635 Sqft
4,425 Lot (sqft)
Sold 06/05/2026
$384,240
3 Beds
2.5 Baths
1,963 Sqft
2,789 Lot (sqft)
Sold 06/02/2026
$--
3 Beds
2.5 Baths
1,713 Sqft
1,673 Lot (sqft)
Sold 05/29/2026
$362,411
3 Beds
2.5 Baths
1,713 Sqft
1,674 Lot (sqft)
Sold 09/29/2026
$365,000
3 Beds
2.5 Baths
1,713 Sqft
1,674 Lot (sqft)
Sold 10/06/2026
$366,634
3 Beds
2.5 Baths
1,713 Sqft
2,717 Lot (sqft)
Sold 09/29/2026
$349,729
3 Beds
3 Baths
1,680 Sqft
1,673 Lot (sqft)
Sold 09/29/2026