Member Features
Find Real Estate Bargain!
Full foreclosure details
Home value, equity and ownership info
Find homes priced below market
Get full access with a FREE Account
Already a member?
$294,000
Listing Price3beds
1.5baths
1,533sqft
20,062sqft lot
113 Cranbrooke Dr, Coraopolis, PA 15108
Member Features
Find Real Estate Bargain!
Full foreclosure details
Home value, equity and ownership info
Find homes priced below market
Get full access with a FREE Account
Already a member?
For Sale
New Listing
Off Market
Home type
Price / sqft
Year built
Home Details
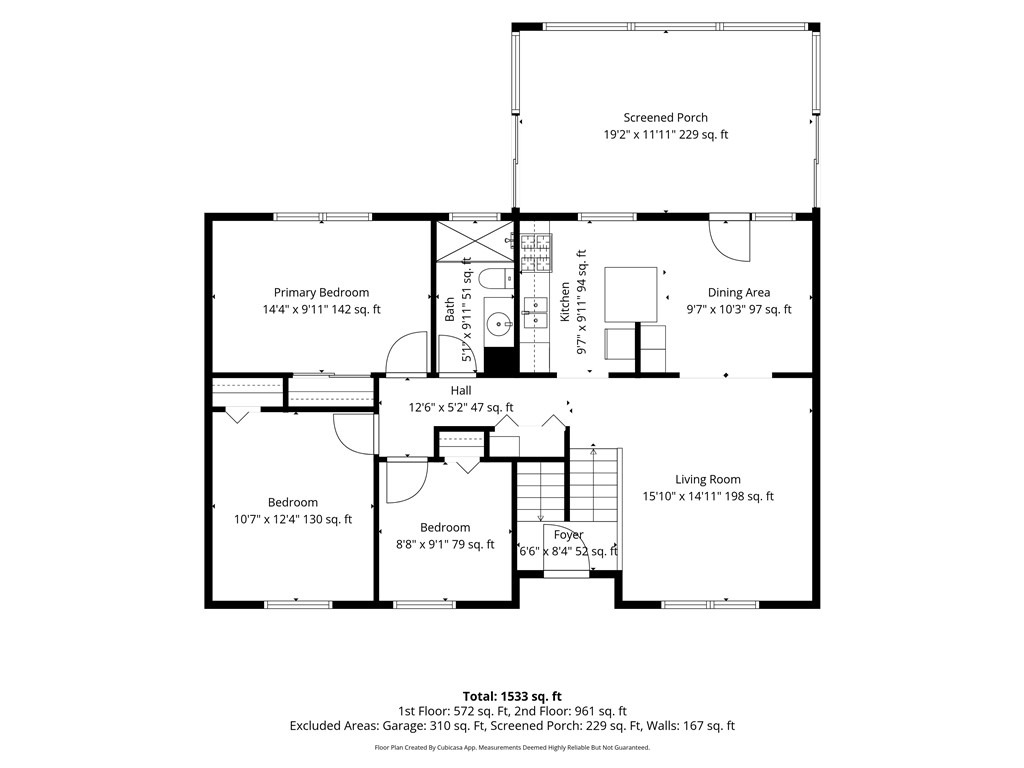
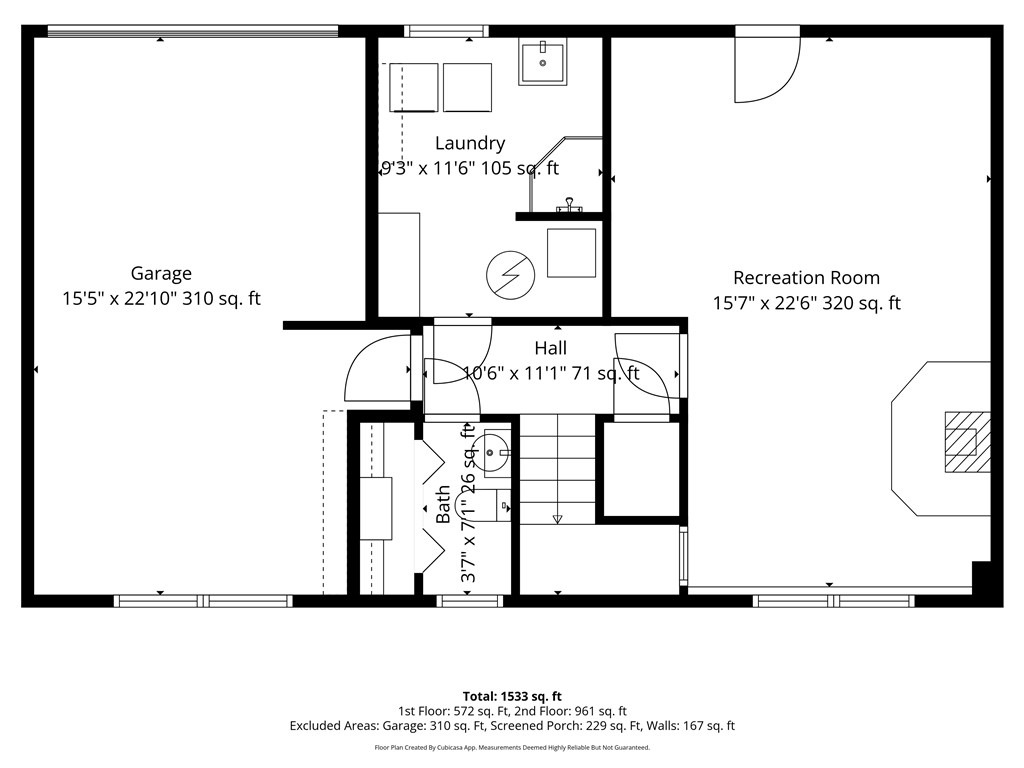
There are so many things to love about this home - the spacious 3-season sunroom, updated electrical panel, fenced backyard, and more! The welcoming entryway leads you into the heart of the home. The semi-open floor plan features neutral finishes and natural light. The kitchen offers a breakfast bar, double-bowl sink, and plenty of cabinet storage. As you head down the hall, don't forget to peek inside the closet - you might be surprised by how much it holds! The updated full bathroom features a glass-door shower with a low-maintenance, one-piece surround. At the end of the hall are three bedrooms, each complete with a ceiling fan. Pull-down attic access provides additional storage. Your favorite part of the house might just be the incredible 3-season sunroom. Shade and privacy are available at the click of a button with remote-controlled blinds. Your plants will be so happy here! And just imagine how pretty it will look decorated with holiday lights. Off the side, you'll find additional uncovered deck space - the perfect spot for your grill. The lower level features an open game room with a gas fireplace - a great place to watch the game or cozy up when winter rolls back around. The back door provides access to the lower-level patio. Down the hall, you'll find a spacious laundry and utility room, along with a convenient half bath. The deep, integral 1-car garage is complete with built-in cabinets and a workbench, offering room for your vehicle, tools, and toys! Additional st
Interior Details
1533
3
1.5
Has Heating:
Yes
Heating Type:
Central
Has Cooling:
Yes
Cooling Type:
Central
Has Fuel:
No
Fuel Type:
N/A
Has Basement:
No
Basement Type:
Full
Has Flooring:
No
Flooring Type:
N/A
Has Fireplace:
Yes
Fireplace Type:
N/A
Property Details
20062
No
No
Type:
Garage, Attached
Location:
N/A
Status:
N/A
Number of Spaces:
1
N/A
N/A
N/A
N/A
N/A
N/A
N/A
Construction Details
Bi-level
Frame
N/A
N/A
Other (not Classified)
Tax History
Year
Amount
Land
Improvement
Percent Change
Assessment
2020
$3,219
$40,700
$88,900
--%
$129,600
2018
$3,219
$40,700
$88,900
--%
$129,600
2018
$3,219
$40,700
$88,900
--%
$129,600
2017
$3,219
$40,700
$88,900
--%
$129,600
2016
$3,248
$40,700
$88,900
--%
$129,600
2014
$3,248
$40,700
$88,900
--%
$129,600
2012
$3,256
$37,300
$61,400
--%
$98,700

Average Home Price in 15108
Nearby Properties
Zip Code
Price
Bed
Bath
Sqft
Lot
Sold Date
$259,000
3 Beds
2 Baths
1,347 Sqft
12,299 Lot (sqft)
Sold 10/13/2026
$325,000
3 Beds
2 Baths
1,354 Sqft
12,000 Lot (sqft)
Sold 10/26/2026
$335,000
3 Beds
3 Baths
1,538 Sqft
12,252 Lot (sqft)
Sold 10/26/2026
$292,167
3 Beds
2 Baths
1,386 Sqft
12,136 Lot (sqft)
Sold 10/27/2026
$348,801
3 Beds
1.5 Baths
1,584 Sqft
12,000 Lot (sqft)
Sold 10/26/2026
$325,000
3 Beds
1.5 Baths
1,475 Sqft
12,000 Lot (sqft)
Sold 10/27/2026
$329,900
3 Beds
2 Baths
1,428 Sqft
13,600 Lot (sqft)
Sold 10/26/2026