Member Features
Find Real Estate Bargain!
Full foreclosure details
Home value, equity and ownership info
Find homes priced below market
Get full access with a FREE Account
Already a member?
$709,715
Listing Price3beds
3baths
2,289sqft
8,404sqft lot
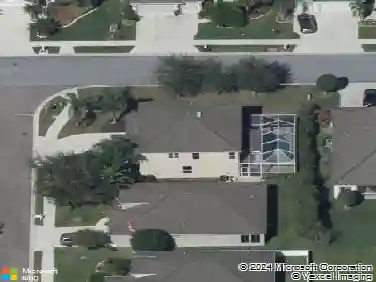
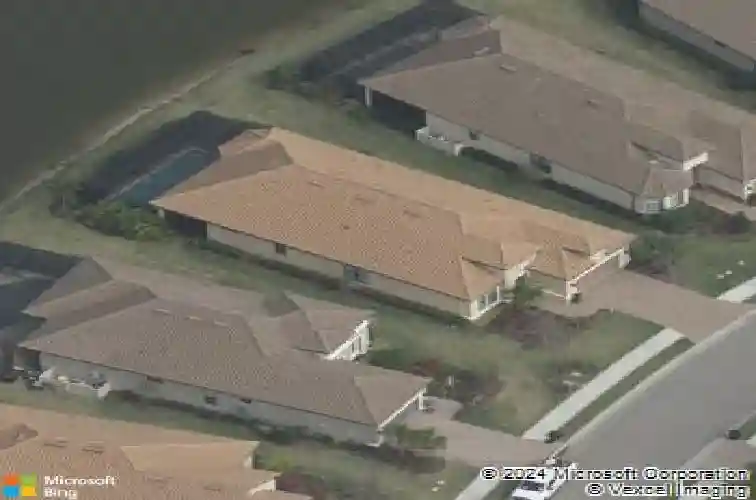
10131 Craftsman Park Way, Palmetto, FL 34221
Member Features
Find Real Estate Bargain!
Full foreclosure details
Home value, equity and ownership info
Find homes priced below market
Get full access with a FREE Account
Already a member?
For Sale
Off Market
Home type
Price / sqft
Year built
Home Details
New Update - Now Including Billiard / Ping Pong / Dining table with acceptable offers. Unbeatable Value: Enjoy the ultimate financial perk-the CDD is fully paid off, and your HOA includes yard maintenance, irrigation, internet, and cable.nWelcome to the Pinnacle of Resort Living where Luxury, Privacy, and Peace of Mind enable you to experience a life of effortless elegance in this meticulously upgraded sanctuary within the prestigious Esplanade at Artisan Lakes. Every detail has been curated for those who demand the finest in turnkey living, from the grand architectural bones to a backyard oasis that rivals five-star retreats. The home's Architectural Grandeur & Refined Interiors with 10-foot ceilings and 8-foot doors that create a voluminous, airy atmosphere, while elegant archways and crisp crown molding add a touch of timeless custom artistry. The living areas of the home features sophisticated block-pattern porcelain tile, offering a high-end look with maximum durability. The Beautiful Kitchen is anchored by a massive island with a dedicated food prep sink, perfect for the home chef. The laundry room is a functional masterpiece with a utility sink, custom cabinetry, and a dedicated drop zone. The home provides extra Storage as the master suite features an extended walk-in closet, complemented by a 4-foot garage extension-ideal for extra storage and can even accommodate a golf cart. Your Private Tropical Oasis awaits as you step through the Phantom front door screen and ou
Interior Details
2289
3
3
Has Heating:
Yes
Heating Type:
Central
Has Cooling:
Yes
Cooling Type:
Central
Has Fuel:
No
Fuel Type:
N/A
Has Basement:
No
Basement Type:
No Basement
Has Flooring:
No
Flooring Type:
N/A
Has Fireplace:
Yes
Fireplace Type:
N/A
Property Details
8404
No
No
Type:
Garage, Attached
Location:
N/A
Status:
N/A
Number of Spaces:
2
No
No
No
No
Yes
No
No
Construction Details
N/A
Stucco
N/A
Gable/hip
Concrete
Tax History
Year
Amount
Land
Improvement
Percent Change
Assessment
2020
$4,651
$60,000
$279,075
--%
$339,075
2019
$5,493
$60,000
$274,953
--%
$334,953
2017
$1,958
$60,000
$237,750
--%
$297,750
2017
$1,958
$70,000
$0
--%
$70,000
2016
$1,981
$70,000
$0
--%
$70,000

Average Home Price in 34221
Nearby Properties
Zip Code
Price
Bed
Bath
Sqft
Lot
Sold Date
$482,750
3 Beds
2 Baths
1,950 Sqft
7,427 Lot (sqft)
Sold 10/07/2026
$526,482
3 Beds
2.5 Baths
2,098 Sqft
7,280 Lot (sqft)
Sold 10/06/2026
$676,711
3 Beds
3.5 Baths
2,175 Sqft
7,137 Lot (sqft)
Sold 09/22/2026
$527,370
3 Beds
3.5 Baths
2,087 Sqft
9,293 Lot (sqft)
Sold 08/11/2026
$506,930
4 Beds
3 Baths
2,403 Sqft
8,931 Lot (sqft)
Sold 07/13/2026
$757,941
3 Beds
3 Baths
2,247 Sqft
7,028 Lot (sqft)
Sold 06/18/2026
$574,900
$574,900
4 Beds
3 Baths
2,262 Sqft
6,732 Lot (sqft)
Sold 10/12/2026
$469,900
$469,900
3 Beds
2 Baths
2,011 Sqft
7,051 Lot (sqft)
Sold 09/29/2026
$874,000
3 Beds
3 Baths
2,275 Sqft
10,706 Lot (sqft)
Sold 10/27/2026