Member Features
Find Real Estate Bargain!
Full foreclosure details
Home value, equity and ownership info
Find homes priced below market
Get full access with a FREE Account
Already a member?
$494,856
Listing Price3beds
3baths
2,248sqft
7,989sqft lot
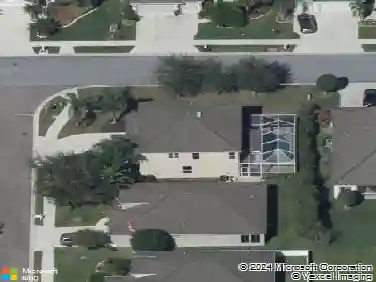
9914 Craftsman Park Way, Palmetto, FL 34221
Member Features
Find Real Estate Bargain!
Full foreclosure details
Home value, equity and ownership info
Find homes priced below market
Get full access with a FREE Account
Already a member?
For Sale
Off Market
Home type
Price / sqft
Year built
Home Details
Under contract-accepting backup offers. Welcome to this custom built beauty, secluded preserve lot with no rear neighbors, this stunning Taylor Morrison Lazio VII home combines refined design, thoughtful functionality, and meticulous upkeep. Boasting 3 bedrooms, 3 full baths, 2,248 square feet of sleek living space and a 2 car attached garage. Every detail has been crafted to create a move-in ready abode that feels both luxurious and inviting, highlighted by Luxury vinyl plank flooring and freshly painted interior with a bright neutral colors throughout. Brick-accented faade and gated front patio set the tone, welcoming guests into a bright and inviting foyer. Inside, the open-concept layout unfolds with sophistication, where soaring ceilings with custom designer wood touches, expansive windows, and elegant finishes create a light-filled atmosphere ideal for both relaxation and entertaining. At the heart of the home, the chef-inspired kitchen delivers both beauty and performance. A expansive center island with seating invites gatherings, while granite countertops, a stylish tile backsplash, and a custom-organized wood pantry elevate both form and function. High-end stainless-steel appliances complete the space, including a gas cooktop with stainless hood vent system, built-in oven and microwave, French-door refrigerator, and dishwasher. Seamlessly adjoining, the spacious living room accommodates formal dining area as well as casual lounging, extending to the private screened
Interior Details
2248
3
3
Has Heating:
Yes
Heating Type:
Central
Has Cooling:
Yes
Cooling Type:
Central
Has Fuel:
No
Fuel Type:
N/A
Has Basement:
No
Basement Type:
No Basement
Has Flooring:
No
Flooring Type:
N/A
Has Fireplace:
Yes
Fireplace Type:
N/A
Property Details
7989
No
No
Type:
Garage, Attached
Location:
N/A
Status:
N/A
Number of Spaces:
2
No
No
No
No
Yes
No
No
Construction Details
N/A
Stucco
N/A
Gable/hip
Concrete
Tax History
Year
Amount
Land
Improvement
Percent Change
Assessment
2020
$4,236
$0
$0
--%
$251,277
2019
$4,184
$0
$0
--%
$245,628
2017
$5,131
$0
$0
--%
$241,048
2017
$5,131
$70,000
$213,631
--%
$283,631
2016
$1,981
$70,000
$0
--%
$70,000

Average Home Price in 34221
Nearby Properties
Zip Code
Price
Bed
Bath
Sqft
Lot
Sold Date
$482,750
3 Beds
2 Baths
1,950 Sqft
7,427 Lot (sqft)
Sold 10/07/2026
$526,482
3 Beds
2.5 Baths
2,098 Sqft
7,280 Lot (sqft)
Sold 10/06/2026
$527,370
3 Beds
3.5 Baths
2,087 Sqft
9,293 Lot (sqft)
Sold 08/11/2026
$506,930
4 Beds
3 Baths
2,403 Sqft
8,931 Lot (sqft)
Sold 07/13/2026
$595,127
3 Beds
3 Baths
2,266 Sqft
8,375 Lot (sqft)
Sold 06/23/2026
$549,000
$549,000
3 Beds
3.5 Baths
2,071 Sqft
13,379 Lot (sqft)
Sold 10/18/2026
$510,000
3 Beds
2 Baths
1,920 Sqft
6,355 Lot (sqft)
Sold 10/13/2026
$555,861
$555,861
2 Beds
2.5 Baths
2,041 Sqft
13,065 Lot (sqft)
Sold 10/13/2026
$398,232
3 Beds
2 Baths
1,920 Sqft
5,955 Lot (sqft)
Sold 10/13/2026