
Member Features
Find Real Estate Bargain!
Full foreclosure details
Home value, equity and ownership info
Find homes priced below market
Get full access with a FREE Account
Already a member?
$595,000
Listing Price2beds
2baths
2,236sqft
98,010sqft lot
575 Cr-2801 E, Mico, TX 78056
Member Features
Find Real Estate Bargain!
Full foreclosure details
Home value, equity and ownership info
Find homes priced below market
Get full access with a FREE Account
Already a member?
For Sale
Off Market
Home type
Price / sqft
Year built
Home Details
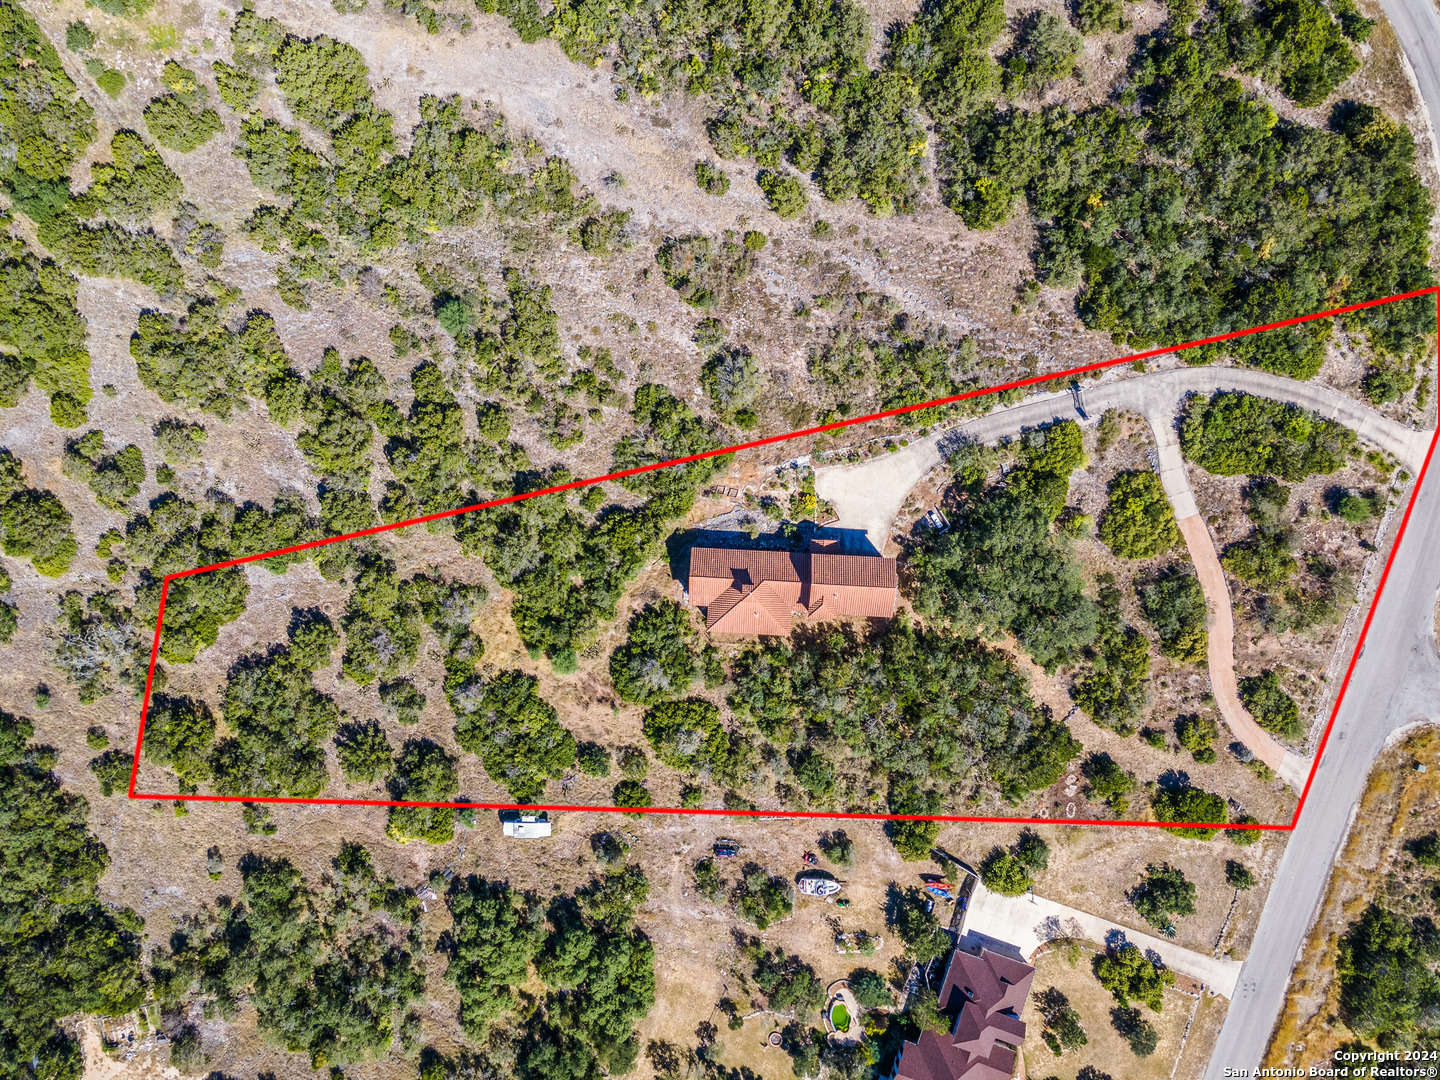
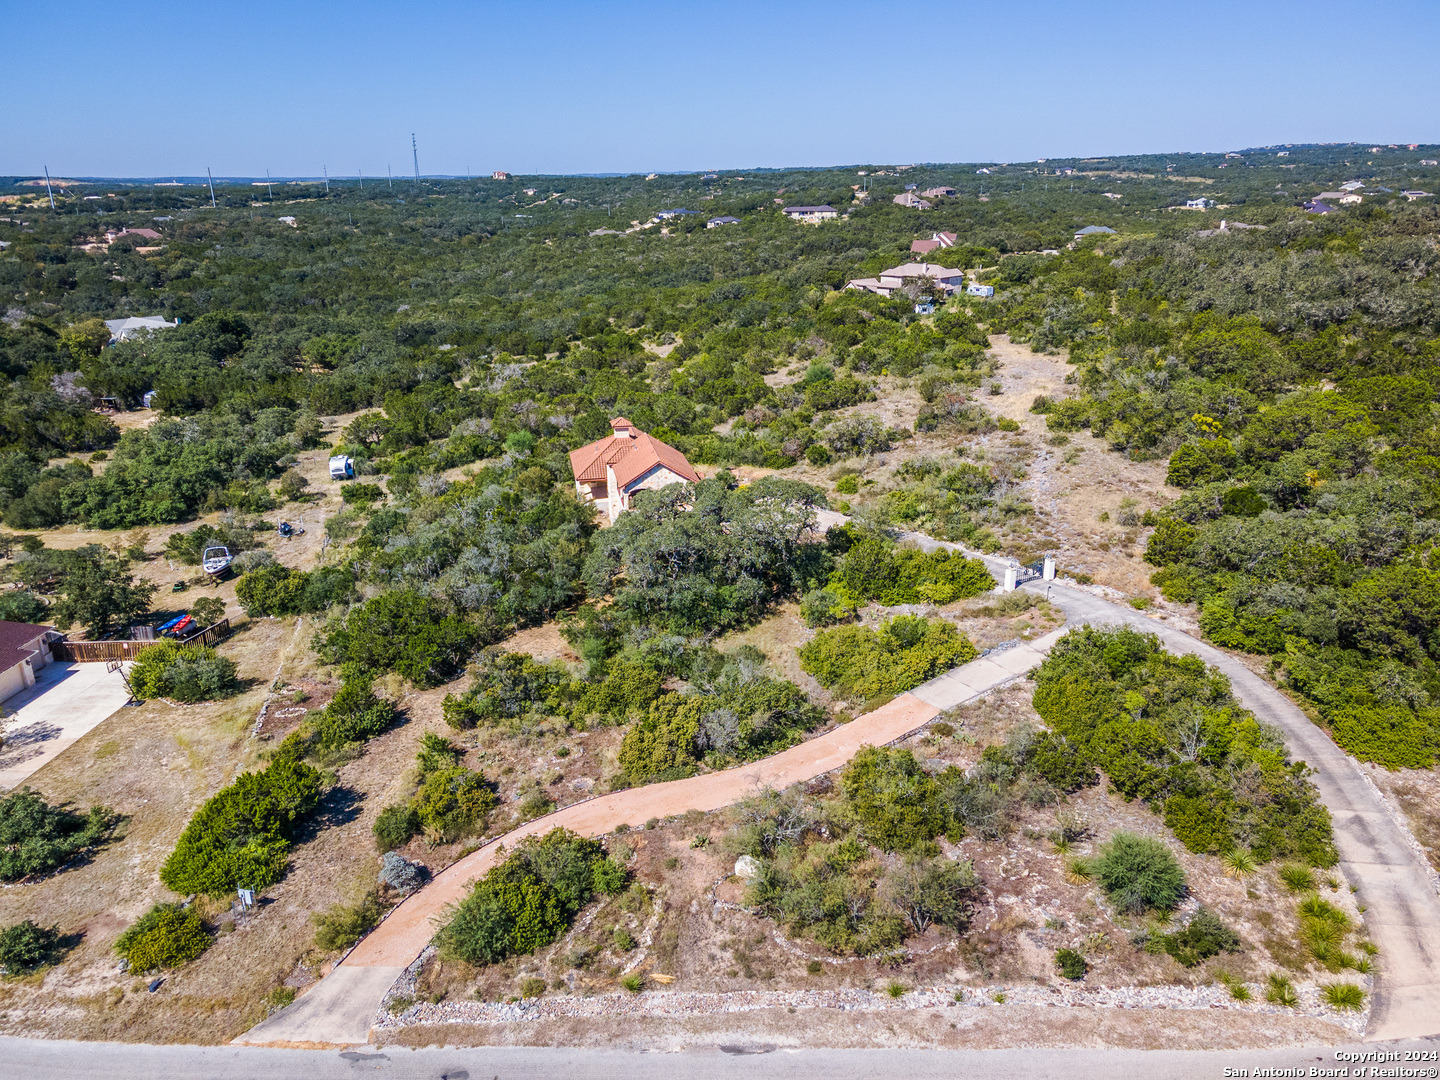
Experience the beauty of Hill Country living in this custom-built home in Laurel Canyon Ranch. Nestled behind a gated circular drive, this unique property offers a flexible floor plan and distinctive features, perfect for entertaining and relaxation. The open concept living/dining area is designed with entertaining in mind opening up to one of *three covered patios*, seamlessly blending indoor and outdoor living. The living area is complete with elegant built-in cabinetry, ideal for organizing media, books, and decor with ease. Character-filled kitchen accented by impressive stone & tile archway, features stone accented island w/breakfast bar, granite counters, glass-front upper 42" cabinetry w/upper & under-mount cab lighting, dual ovens, stainless appliances, including microwave and refrigerator. Nice walk-in pantry for ample storage. And, with the home perfectly oriented north-south, you'll avoid the harsh east and west sun, yet enjoy a bright and airy atmosphere throughout. The primary bedroom downstairs offers direct access to a full laundry room, en suite bath with a beautifully tiled shower & vanity plus, a private outdoor shower. Too, from the bedroom, you can access a screened in sunroom & enjoy your morning coffee. Dramatic staircase w/intricate tile inlays leads upstairs, to the versatile second primary bedroom or guest/in-law suite, even perhaps an entertainment area. It includes its own en suite bath with lovely tiled shower & vanity plus, opens to a *huge covere
Interior Details
2236
2
2
Has Heating:
Yes
Heating Type:
Central
Has Cooling:
Yes
Cooling Type:
Central
Has Fuel:
No
Fuel Type:
N/A
Has Basement:
No
Basement Type:
N/A
Has Flooring:
No
Flooring Type:
Tile (unspecified)
Has Fireplace:
Yes
Fireplace Type:
N/A
Property Details
98010
No
No
Type:
Garage, Attached
Location:
N/A
Status:
N/A
Number of Spaces:
2
No
No
No
No
Yes
No
No
Construction Details
N/A
Stone
N/A
Hip
Tile
Tax History
Year
Amount
Land
Improvement
Percent Change
Assessment
2019
$7,253
$84,380
$277,100
--%
$361,480
2019
$7,253
$84,380
$264,560
--%
$348,940
2017
$6,197
$84,380
$264,560
--%
$348,940
2017
$6,197
$65,000
$238,680
--%
$303,680
2016
$6,077
$65,000
$233,200
--%
$298,200

Average Home Price in 78056




