Member Features
Find Real Estate Bargain!
Full foreclosure details
Home value, equity and ownership info
Find homes priced below market
Get full access with a FREE Account
Already a member?
$324,900
Listing Price3beds
2baths
1,408sqft
3,659,040sqft lot
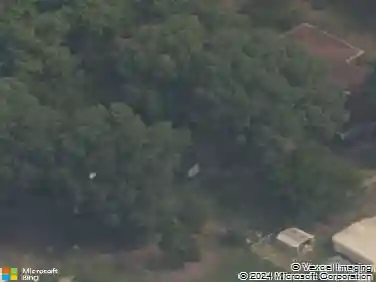
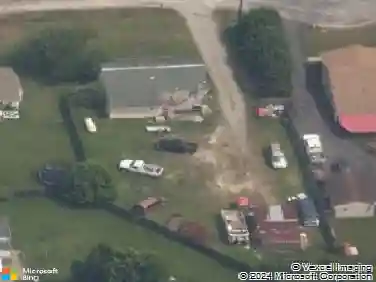
22417 Cox Rd, North Dinwiddie, VA 23803
Member Features
Find Real Estate Bargain!
Full foreclosure details
Home value, equity and ownership info
Find homes priced below market
Get full access with a FREE Account
Already a member?
For Sale
Off Market
Home type
Price / sqft
Year built
Home Details
Dinwiddie is a 1408-square-foot house with three bedrooms and two complete bathrooms. The formal dining space is open to the living room, which features a brickfireplace and vaultedceilings-plenty of light in this room withFrench doors that exitto the backyard. There is a separate laundry/mudroom that has a door exiting to the backyard, a kitchen with LVP flooring, and an eat-in dining area. The primarybedroom features a fullbathroom and two clothingclosets. There is a two-car attached garage and an unfinished full basement with a brick fireplace. The well on the side of the house is shared with the house next door, which has two pumps and rods are set. Home improvements include a new roof, lighting, ceiling fans, a paved driveway, new doors, and a new garage door with a remote-controlled garage door opener.
Interior Details
1408
3
2
Has Heating:
Yes
Heating Type:
Heat Pump
Has Cooling:
Yes
Cooling Type:
N/A
Has Fuel:
Yes
Fuel Type:
Electric
Has Basement:
No
Basement Type:
Unfinished
Has Flooring:
No
Flooring Type:
Wood (unspecified)
Has Fireplace:
Yes
Fireplace Type:
N/A
Property Details
3659040
Yes
Yes
Type:
Driveway Asphalt
Location:
N/A
Status:
N/A
Number of Spaces:
0
N/A
N/A
N/A
N/A
N/A
N/A
N/A
Construction Details
N/A
Aluminum/vinyl
N/A
Gable
Composition Shingle
Tax History
Year
Amount
Land
Improvement
Percent Change
Assessment
2020
$1,150
$25,000
$120,600
--%
$145,600
2019
$1,150
$25,000
$120,600
--%
$145,600
2018
$979
$25,000
$99,000
--%
$124,000
2017
$1,287
$25,000
$99,000
--%
$124,000
2016
$1,287
$40,000
$123,000
--%
$163,000
2014
$1,287
$40,000
$123,000
--%
$163,000
2013
$1,287
$40,000
$123,000
--%
$163,000
2012
$1,280
$50,000
$127,900
--%
$177,900

Average Home Price in 23803