Member Features
Find Real Estate Bargain!
Full foreclosure details
Home value, equity and ownership info
Find homes priced below market
Get full access with a FREE Account
Already a member?
$4,499,000
Listing Price4beds
4.5baths
4,407sqft
18,043sqft lot
6505 W Courtyard Dr, Austin, TX 78730
Member Features
Find Real Estate Bargain!
Full foreclosure details
Home value, equity and ownership info
Find homes priced below market
Get full access with a FREE Account
Already a member?
For Sale
Off Market
Home type
Price / sqft
Year built
Home Details
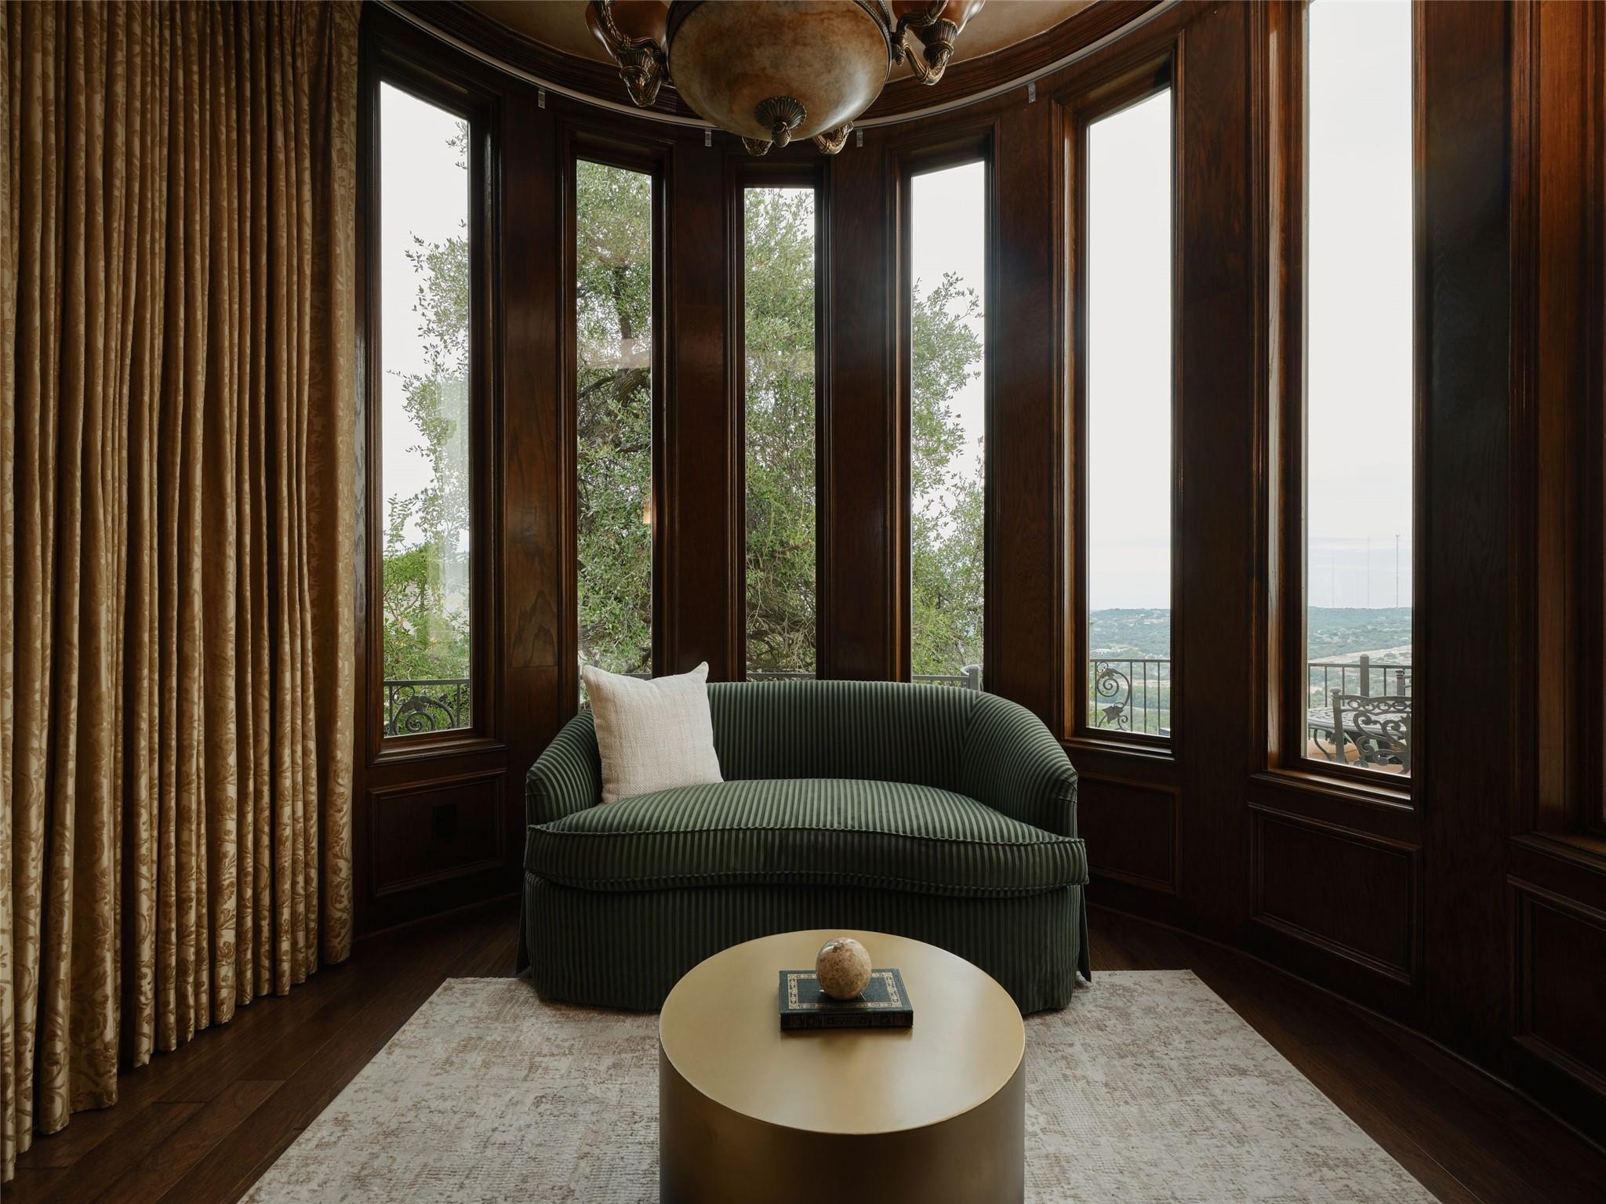
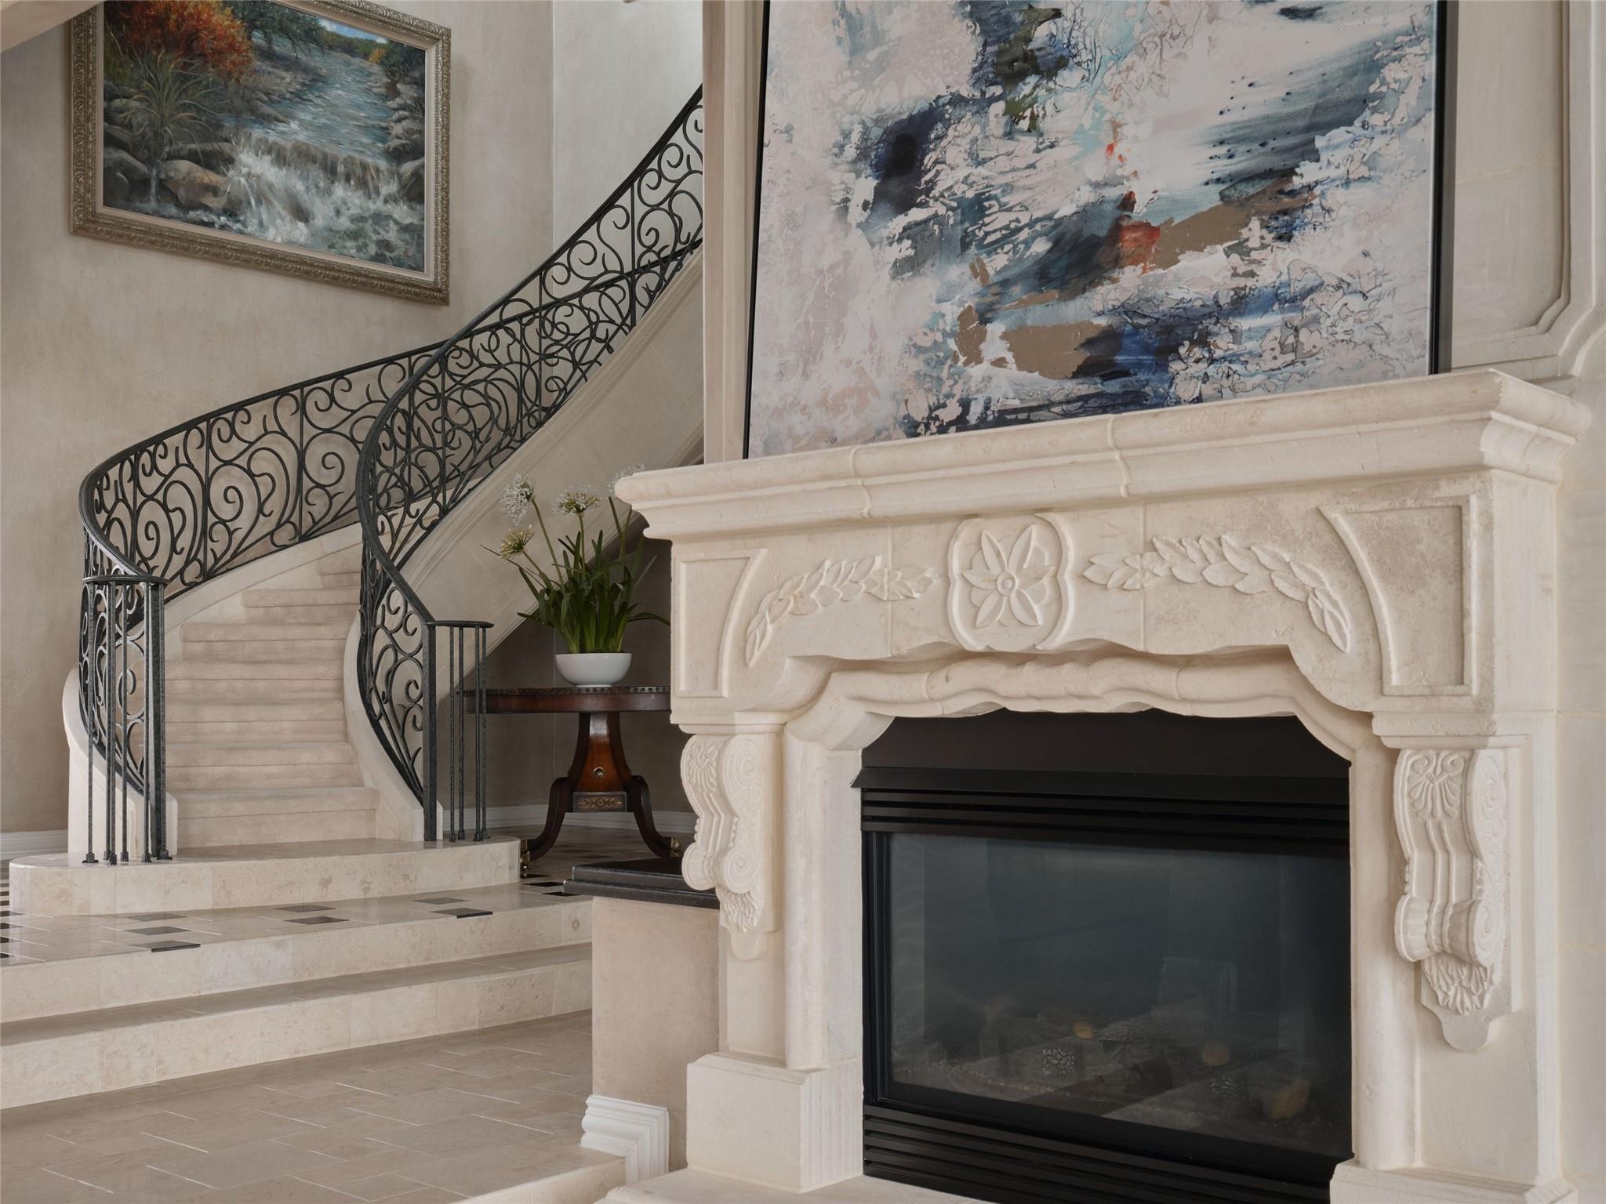
Rising above one of Austins most iconic corridors, The Panorama Estate commands a breathtaking and irreplaceable vantage point where Lake Austin, the Pennybacker Bridge, Austin Country Club, the downtown skyline, and miles of Hill Country views come together in a single panorama.nnThis is not simply a home with a view. It is a property defined by elevation, position, and protected sightlines that cannot be replicated.nnPrivately gated on a prized 0.41 acre promontory, the 4,407 square foot residence offers a rare combination of presence and ease. A true lock and leave estate, the home lives expansively while remaining low maintenance. For buyers seeking privacy, security, and effortless ownership, this is a lifestyle opportunity perfectly suited to todays luxury buyer.nnDesigned to embrace its surroundings, the home features soaring ceilings, architectural arches, and curved walls of glass that frame the horizon from nearly every major living space. The pool and spa terrace appear to float above Lake Austin below, creating a resort caliber setting ideal for entertaining, relaxing, or enjoying one of the finest backdrops in the city.nnThe nearly 1,000 square foot primary suite serves as a private sanctuary with fireplace, dual closets, and panoramic views. Three additional ensuite bedrooms, a richly appointed study, and multiple living and dining areas provide flexibility for guests and work from home living without unnecessary upkeep.nnOffered move in ready, The Panorama also
Interior Details
4407
4
4.5
Has Heating:
Yes
Heating Type:
Central
Has Cooling:
Yes
Cooling Type:
Central
Has Fuel:
No
Fuel Type:
N/A
Has Basement:
No
Basement Type:
N/A
Has Flooring:
No
Flooring Type:
N/A
Has Fireplace:
Yes
Fireplace Type:
N/A
Property Details
18043
No
No
Type:
Garage, Attached
Location:
N/A
Status:
N/A
Number of Spaces:
2
No
No
No
No
Yes
No
No
Construction Details
N/A
N/A
N/A
Hip
Composition Shingle
Tax History
Year
Amount
Land
Improvement
Percent Change
Assessment
2019
$27,433
$500,000
$779,036
--%
$1,279,036
2020
$27,433
$500,000
$779,036
--%
$1,279,036
2018
$26,607
$500,000
$711,369
--%
$1,211,369
2016
$22,541
$0
$0
--%
$1,111,834
2017
$24,795
$0
$0
--%
$1,010,758
2014
$19,879
$0
$0
--%
$835,337
2013
$18,705
$500,000
$259,397
--%
$759,397
2012
$18,091
$500,000
$259,397
--%
$759,397

Average Home Price in 78730