Member Features
Find Real Estate Bargain!
Full foreclosure details
Home value, equity and ownership info
Find homes priced below market
Get full access with a FREE Account
Already a member?
$556,985
Listing Price3beds
3baths
1,992sqft
5,663sqft lot
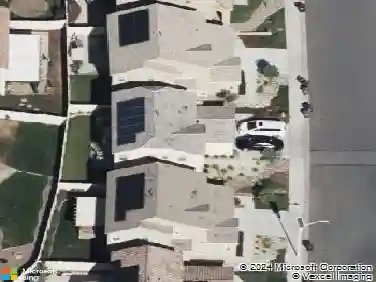
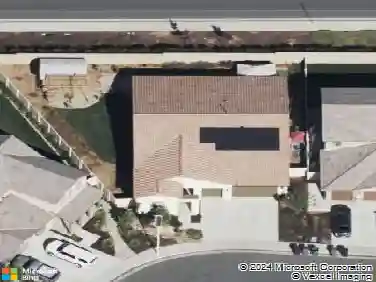
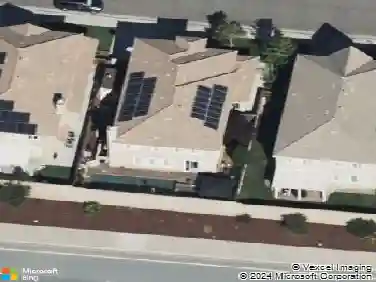
35317 Couples Ct, Beaumont, CA 92223
Member Features
Find Real Estate Bargain!
Full foreclosure details
Home value, equity and ownership info
Find homes priced below market
Get full access with a FREE Account
Already a member?
For Sale
Off Market
Home type
Price / sqft
Year built
Home Details
NEW CONSTRUCTION - SINGLE-FAMILY HOMES Enjoy the good life in the gorgeous community of Augusta at the Fairways, featuring a resort-style pool, clubhouse, fitness center, junior Olympic lap swimming pool, a splash park, playgrounds, multiple parks and an elementary school. This unique Residence 1992 plan features 3 bedrooms, 2.5 baths and a spacious, first-floor Primary Suite and luxurious Primary Bath with oversized walk-in shower, dual sink vanity with stone counters and generous walk-in closet. The welcoming covered porch sets the stage for a beautiful large entry that opens to a well-appointed, gourmet Kitchen with large center island, granite counter tops, stainless-steel appliances and beautiful cabinetry and then flows to the ample Dining and Great Room space. Upstairs, an oversized Loft lends a perfect space for studying or lounging and leads to two, spacious bedrooms and additional bathroom. Step outside and enjoy the nicely-sized back yard, ready for your imagination and endless entertaining! There are more amazing features such as "Americas Smart Home Technology" LED recessed lighting, and much more.
Interior Details
1992
3
3
Has Heating:
Yes
Heating Type:
Central
Has Cooling:
Yes
Cooling Type:
Central
Has Fuel:
No
Fuel Type:
N/A
Has Basement:
No
Basement Type:
N/A
Has Flooring:
No
Flooring Type:
N/A
Has Fireplace:
Yes
Fireplace Type:
N/A
Property Details
5663
Yes
Yes
Type:
Garage, Attached
Location:
N/A
Status:
N/A
Number of Spaces:
0
N/A
N/A
N/A
N/A
N/A
N/A
N/A
Construction Details
N/A
N/A
N/A
N/A
Tile
Tax History
Year
Amount
Land
Improvement
Percent Change
Assessment

Average Home Price in 92223
Nearby Properties
Zip Code
Price
Bed
Bath
Sqft
Lot
Sold Date
$526,565
$526,565
4 Beds
2.25 Baths
1,902 Sqft
5,227 Lot (sqft)
Sold 09/18/2026
$536,881
$536,881
3 Beds
2.5 Baths
2,278 Sqft
4,792 Lot (sqft)
Sold 09/10/2026
$--
4 Beds
3 Baths
2,231 Sqft
5,663 Lot (sqft)
Sold 09/10/2026
$--
4 Beds
3 Baths
2,231 Sqft
11,326 Lot (sqft)
Sold 08/31/2026
$542,863
$542,863
4 Beds
2.75 Baths
1,898 Sqft
5,737 Lot (sqft)
Sold 08/26/2026
$567,613
$567,613
4 Beds
2.25 Baths
1,902 Sqft
5,227 Lot (sqft)
Sold 08/07/2026
$576,523
$576,523
4 Beds
2.5 Baths
2,276 Sqft
6,098 Lot (sqft)
Sold 07/23/2026
$--
4 Beds
3 Baths
2,231 Sqft
10,019 Lot (sqft)
Sold 07/10/2026
$--
4 Beds
3 Baths
2,231 Sqft
12,197 Lot (sqft)
Sold 07/01/2026