Member Features
Find Real Estate Bargain!
Full foreclosure details
Home value, equity and ownership info
Find homes priced below market
Get full access with a FREE Account
Already a member?
$335,000
Listing Price3beds
1baths
1,316sqft
21,500sqft lot
3009 County Road H, Saint Paul, MN 55112
Member Features
Find Real Estate Bargain!
Full foreclosure details
Home value, equity and ownership info
Find homes priced below market
Get full access with a FREE Account
Already a member?
For Sale
Off Market
Home type
Price / sqft
Year built
Home Details
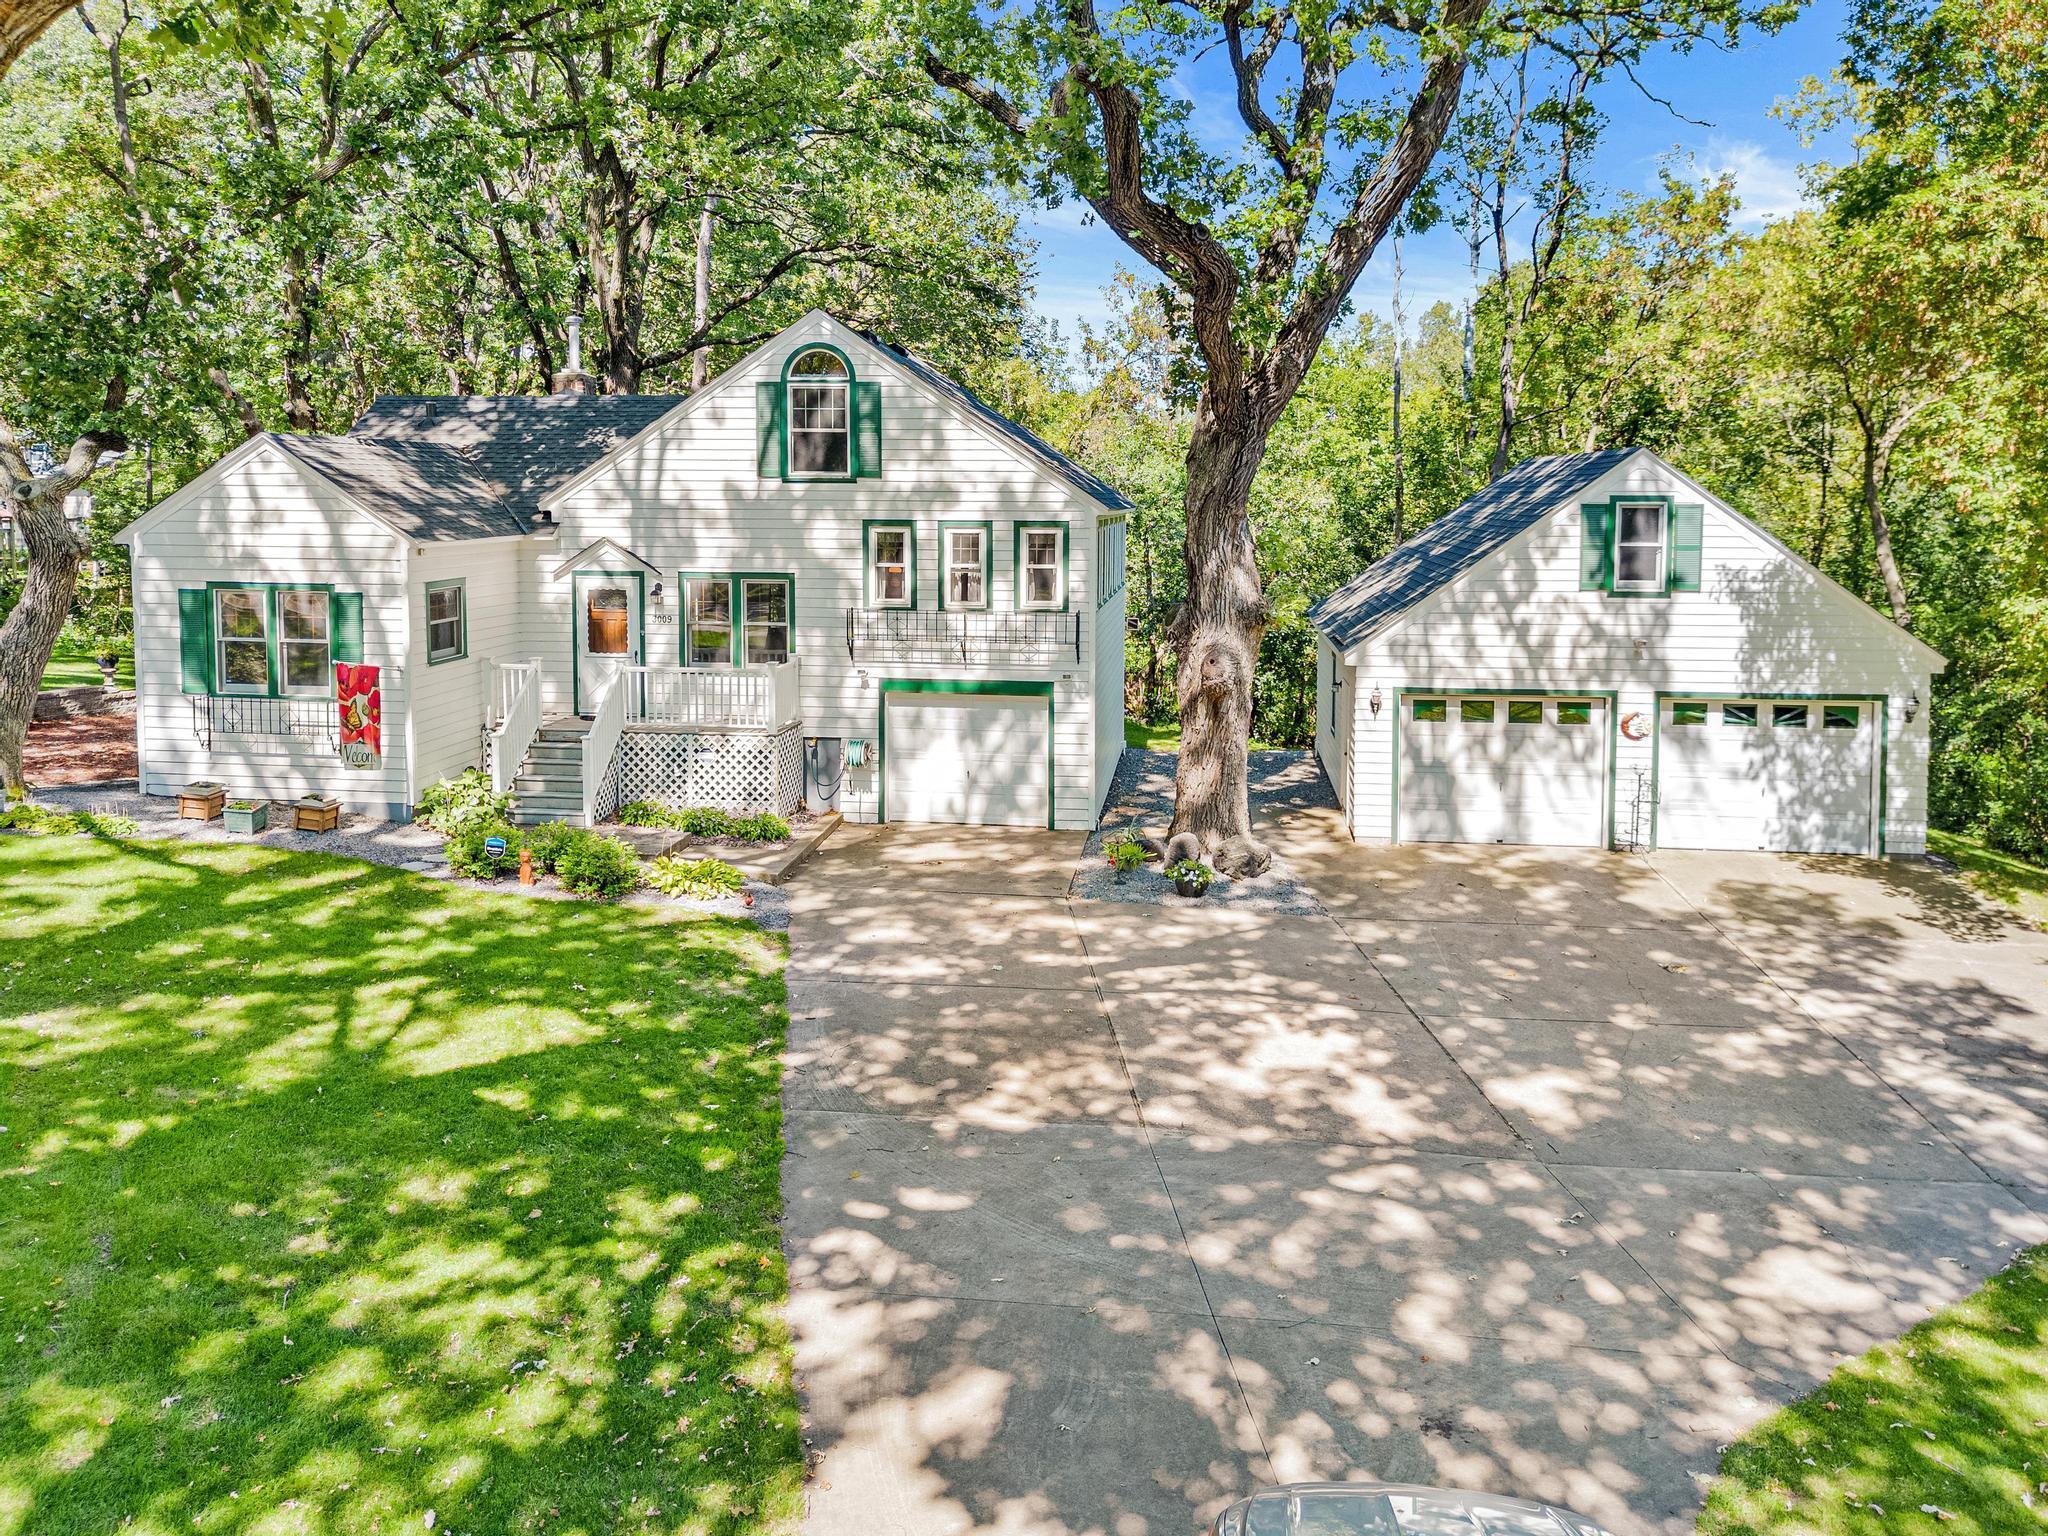
Welcome to this charming story and a half home sitting on a 1/2-acre lot in the highly sought after Mounds View school district. Enjoy watching deer out on your back deck and the beauty of nature all around you. You'll love the extra detached garage that is insulated and has AC, as well as bonus space above ready to finish or to use as storage. Inside you are greeted by beautiful hardwood floors and crown molding as well as plenty of natural light from beautiful windows which flow perfectly to the primary bedroom and give you amazing light. You'll also find another bedroom with hardwood floors under the carpet as well as a full bath with custom milled door and cabinets. The dining nook off the kitchen has plenty of space and allows you to walk directly to your backyard deck. Upstairs features an additional bedroom that feels like its out of a story book. The lower level is unfinished and ready for your ideas. This home has been meticulously maintained and is ready to enjoy!
Interior Details
1316
3
1
Has Heating:
Yes
Heating Type:
Central
Has Cooling:
Yes
Cooling Type:
Central
Has Fuel:
Yes
Fuel Type:
Gas
Has Basement:
No
Basement Type:
Full
Has Flooring:
No
Flooring Type:
N/A
Has Fireplace:
Yes
Fireplace Type:
N/A
Property Details
21500
Yes
Yes
Type:
Garage, Detached
Location:
N/A
Status:
N/A
Number of Spaces:
2
N/A
N/A
N/A
N/A
N/A
N/A
N/A
Construction Details
Bungalow
Combination
N/A
N/A
N/A
Tax History
Year
Amount
Land
Improvement
Percent Change
Assessment
2020
$3,192
$0
$0
--%
$203,500
2019
$2,458
$0
$0
--%
$164,300
2018
$2,134
$0
$0
--%
$138,000
2017
$2,248
$0
$0
--%
$146,100
2016
$2,218
$0
$0
--%
$134,900
2014
$1,372
$0
$0
--%
$75,700
2011
$1,612
$0
$0
--%
$88,900

Average Home Price in 55112
Nearby Properties
Zip Code
Price
Bed
Bath
Sqft
Lot
Sold Date
$235,548
2 Beds
2 Baths
1,406 Sqft
1,587 Lot (sqft)
Sold 08/05/2026
$335,000
3 Beds
1 Baths
1,316 Sqft
21,500 Lot (sqft)
Sold 09/29/2026
$360,000
$360,000
3 Beds
2 Baths
1,192 Sqft
44,200 Lot (sqft)
Sold 10/05/2026
$366,222
$366,222
4 Beds
1 Baths
1,180 Sqft
16,200 Lot (sqft)
Sold 10/06/2026
$370,000
3 Beds
2 Baths
1,467 Sqft
10,050 Lot (sqft)
Sold 10/06/2026
$406,820
3 Beds
2 Baths
1,168 Sqft
10,720 Lot (sqft)
Sold 10/06/2026
$272,000
4 Beds
1 Baths
1,354 Sqft
107,250 Lot (sqft)
Sold 09/29/2026
$300,000
4 Beds
1 Baths
1,344 Sqft
10,400 Lot (sqft)
Sold 07/10/2025
$445,220
3 Beds
2 Baths
1,386 Sqft
20,100 Lot (sqft)
Sold 10/06/2026