
Member Features
Find Real Estate Bargain!
Full foreclosure details
Home value, equity and ownership info
Find homes priced below market
Get full access with a FREE Account
Already a member?
$750,000
Listing Price4beds
3baths
552sqft
152,460sqft lot
402 County Road 550, Marquette, MI 49855
Member Features
Find Real Estate Bargain!
Full foreclosure details
Home value, equity and ownership info
Find homes priced below market
Get full access with a FREE Account
Already a member?
For Sale
Off Market
Home type
Price / sqft
Year built
Home Details
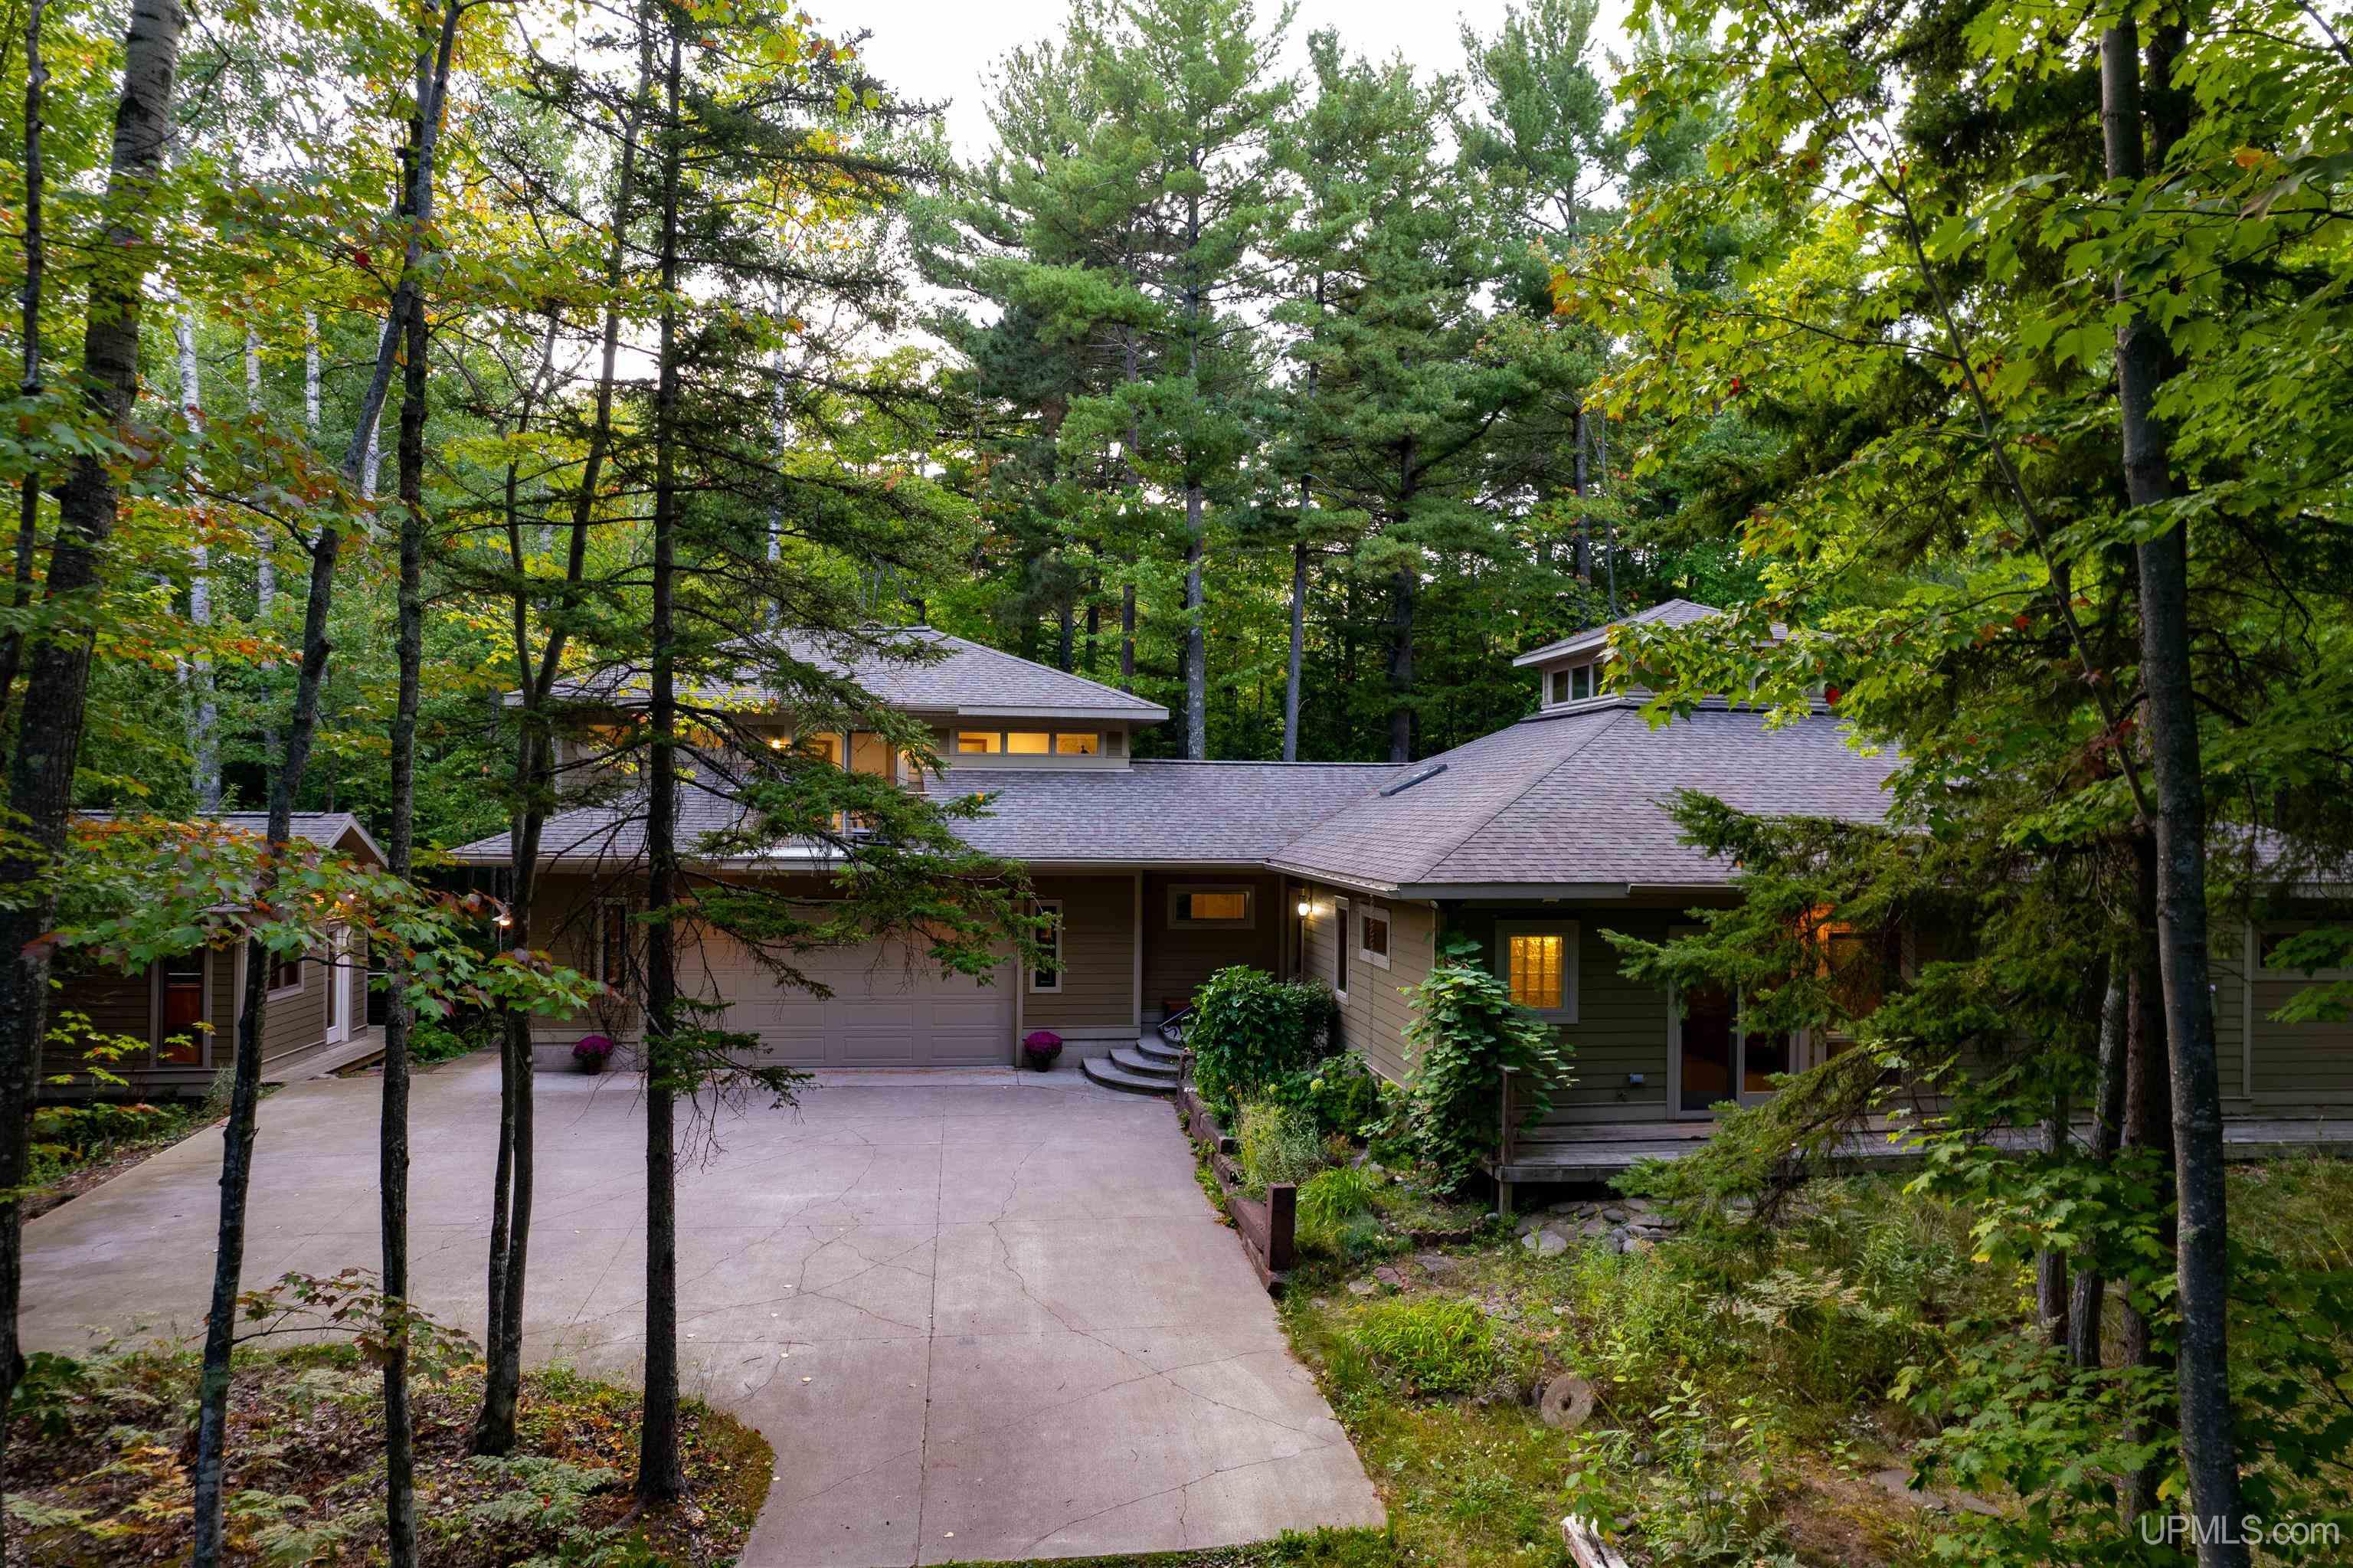
Welcome to 402 County Road 550, where nature meets modern living in a truly magical setting. Situated on 3 acres, this custom-built home, completed in 2014 and recently updated, offers a unique living experience. The property is a haven with mature hardwoods and coniferous and deciduous trees, creating a rich tapestry of greenery year-round. Meandering trails, bordered by beautiful rock walls, guide you through granite outcroppings, lush ferns, and moss-covered areas. The vibrant flower gardens, surrounded by natural rock, are perfect for anyone who loves connecting with nature. Entering the home, youre greeted by towering ceilings in the foyer. The open floor plan flows naturally, offering an airy, light-filled atmosphere. The kitchen, dining, and living areas are surrounded by large windows, immersing you in the stunning natural landscape from every angle. The gourmet kitchen has a hooded gas stove with a hammered copper sink, stainless steel appliances, custom cabinetry, and a breakfast bar. Designed with both form and function in mind, its perfect for hosting gatherings or enjoying casual meals with family. The primary bedroom on the main floor features new carpet, a trayed ceiling, a large walk-in closet, and an en-suite bathroom with dual sinks and a walk-in tiled shower. Theres also a second bedroom on this level, featuring new carpeting, a trayed ceiling, and a full bathroom with a relaxing jetted tub. A main floor laundry room provides easy access to the attached gar
Interior Details
552
4
3
Has Heating:
Yes
Heating Type:
Forced Air With Air Conditioning
Has Cooling:
No
Cooling Type:
N/A
Has Fuel:
No
Fuel Type:
N/A
Has Basement:
No
Basement Type:
N/A
Has Flooring:
No
Flooring Type:
N/A
Has Fireplace:
Yes
Fireplace Type:
N/A
Property Details
152460
No
No
Type:
N/A
Location:
N/A
Status:
N/A
Number of Spaces:
N/A
N/A
N/A
N/A
N/A
N/A
N/A
N/A
Construction Details
Ranch
N/A
N/A
N/A
N/A
Tax History
Year
Amount
Land
Improvement
Percent Change
Assessment
2018
$-1
$0
$0
--%
$17,500
2018
$-1
$0
$0
--%
$17,400
-1
$-1
$0
$0
--%
$17,400
2016
$-1
$0
$0
--%
$17,400
-1
$-1
$0
$0
--%
$21,100

Average Home Price in 49855




