
Member Features
Find Real Estate Bargain!
Full foreclosure details
Home value, equity and ownership info
Find homes priced below market
Get full access with a FREE Account
Already a member?
$350,000
Listing Price3beds
3baths
2,117sqft
10,019sqft lot

609 Country Squire Cir, Saint Peters, MO 63376
Member Features
Find Real Estate Bargain!
Full foreclosure details
Home value, equity and ownership info
Find homes priced below market
Get full access with a FREE Account
Already a member?
For Sale
Off Market
Home type
Price / sqft
Year built
Home Details
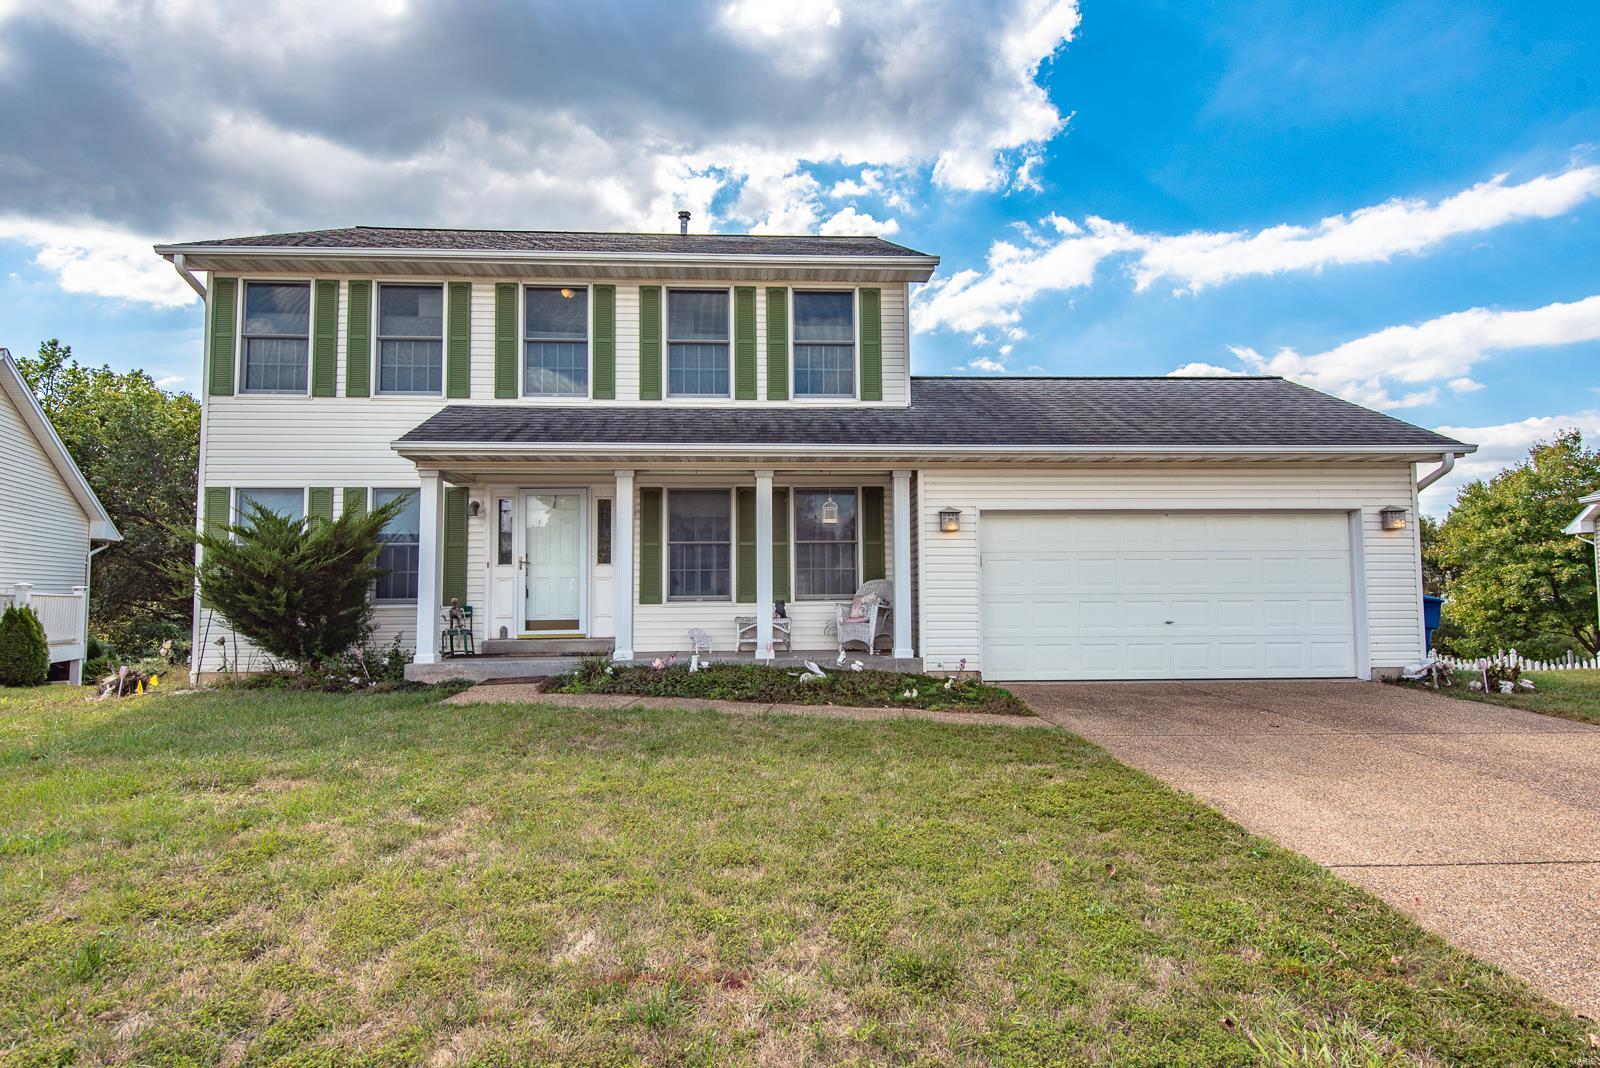
Dont miss this opportunity to own a charming 2-story home on a quiet cul-de-sac in a highly sought-after neighborhood. As you enter the foyer that leads to the formal dining and living rooms, you will be bathed in natural light. The great room flows into the kitchen, and a breakfast room off the kitchen leads to the deck, offering tranquil views of the serene backyard. Convenience is key with a half bath located on the main floor across from the laundry room. The master suite features a bath with a jetted tub and separate shower for ultimate relaxation. The upper level includes two additional bedrooms and a full bath. The walk-out lower level provides a great opportunity to add more living space, with a bath rough-in for future expansion. The property is ideally located near shopping, highways, dining, and all the amenitiesdont wait, this one wont last! Home to be sold As Is. Sellers disclosure to be updated 3/3/25.
Interior Details
2117
3
3
Has Heating:
No
Heating Type:
N/A
Has Cooling:
No
Cooling Type:
N/A
Has Fuel:
Yes
Fuel Type:
Gas
Has Basement:
No
Basement Type:
Basement (unspecified)
Has Flooring:
No
Flooring Type:
N/A
Has Fireplace:
Yes
Fireplace Type:
N/A
Property Details
10019
Yes
Yes
Type:
Garage, Attached
Location:
N/A
Status:
N/A
Number of Spaces:
2
No
No
No
No
Yes
No
No
Construction Details
Bi-level
Aluminum/vinyl
N/A
N/A
N/A
Tax History
Year
Amount
Land
Improvement
Percent Change
Assessment
2020
$3,532
$0
$0
--%
$45,112
2019
$3,524
$0
$0
--%
$45,112
2018
$3,382
$0
$0
--%
$41,610
2017
$3,367
$0
$0
--%
$41,610
2016
$3,215
$0
$0
--%
$39,653
2013
$2,693
$0
$0
--%
$35,732
2013
$2,693
$0
$0
--%
$35,281
2012
$2,919
$0
$0
--%
$39,210

Average Home Price in 63376
Nearby Properties
Zip Code
Price
Bed
Bath
Sqft
Lot
Sold Date
$552,184
3 Beds
3.5 Baths
2,174 Sqft
13,504 Lot (sqft)
Sold 05/22/2026
$432,803
3 Beds
3 Baths
2,405 Sqft
7,405 Lot (sqft)
Sold 10/05/2026
$417,000
3 Beds
2.5 Baths
2,106 Sqft
10,454 Lot (sqft)
Sold 10/06/2026
$584,900
5 Beds
4 Baths
2,311 Sqft
13,504 Lot (sqft)
Sold 09/29/2026
$544,303
3 Beds
2 Baths
2,347 Sqft
18,295 Lot (sqft)
Sold 10/05/2026
$506,795
4 Beds
2.5 Baths
2,117 Sqft
11,761 Lot (sqft)
Sold 10/05/2026
$454,013
4 Beds
2.5 Baths
2,173 Sqft
9,148 Lot (sqft)
Sold 10/06/2026
$399,999
4 Beds
3 Baths
2,294 Sqft
12,197 Lot (sqft)
Sold 09/29/2026
$395,722
4 Beds
2.5 Baths
2,141 Sqft
8,712 Lot (sqft)
Sold 10/05/2026