

Member Features
Find Real Estate Bargain!
Full foreclosure details
Home value, equity and ownership info
Find homes priced below market
Get full access with a FREE Account
Already a member?
$689,000
Listing Price5beds
3baths
4,141sqft
181,210sqft lot
7687 Country Ln, Chagrin Falls, OH 44023
Member Features
Find Real Estate Bargain!
Full foreclosure details
Home value, equity and ownership info
Find homes priced below market
Get full access with a FREE Account
Already a member?
For Sale
Off Market
Home type
Price / sqft
Year built
Home Details
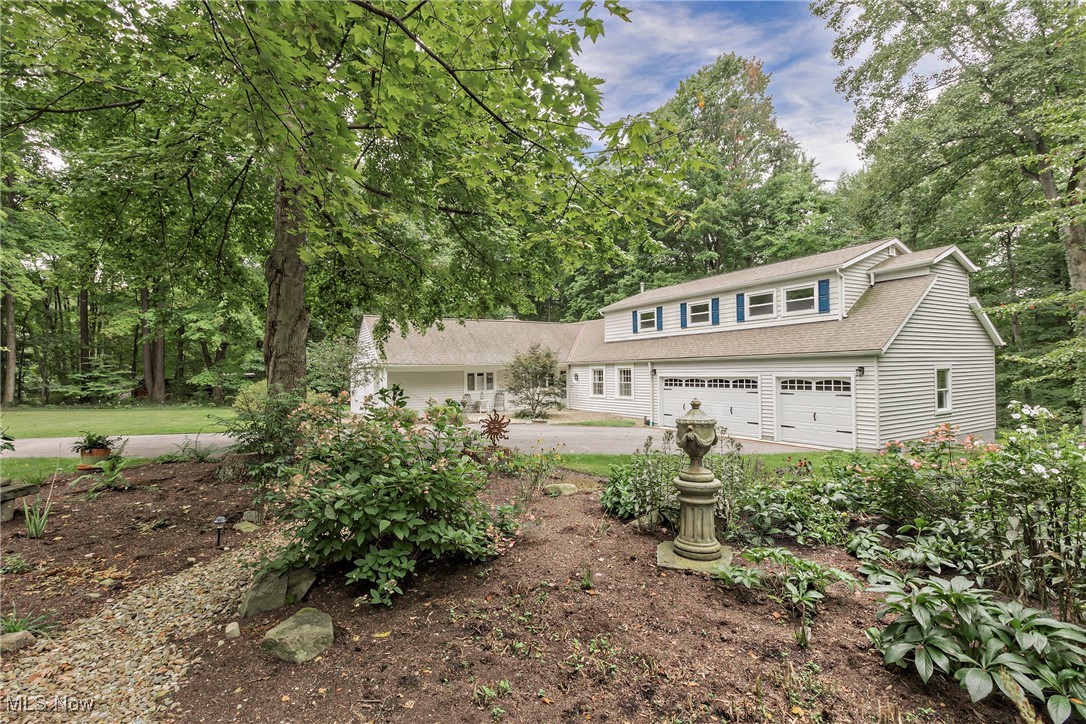
Escape to this one-of-a-kind, serene 4+ acre retreat in Geauga County, where privacy and natural beauty await just minutes from the charming Village of Chagrin Falls. Tucked down a quiet gravel lane, this 5-bedroom, 3-full bath home is a hidden gem, offering both modern elegance and a peaceful escape. Step inside and feel the warmth of newly installed Sheoga hardwood floors, flowing through the main living areas. The stunning Gourmet Kitchen is the heart of the home, perfect for gathering with loved ones. Soapstone counters, stainless steel appliances, GE double wall ovens, a gas range, and a new wine cooler make this a dream space for any chef. A thoughtfully placed skylight floods the room with light, while French doors open onto a gorgeous stone patio, creating a seamless transition for indoor-outdoor entertaining. The expansive Great Room, with its soaring vaulted ceilings, exposed beams, and cozy wood-burning fireplace, invites you to unwind. Imagine gazing through the picture window, watching birds and nature dance across the landscape, or stepping outside through another set of doors to enjoy warm summer evenings on the patio. The first-floor Owners Suite is your personal sanctuary, featuring heated floors, a luxurious stone-accented shower, dual granite sinks, and a spacious walk-in closet. Upstairs, the Loft offers limitless possibilities: a quiet home office, creative studio, or playroom. Three additional bedrooms, a full bath with heated floors, and a bonus room pr
Interior Details
4141
5
3
Has Heating:
Yes
Heating Type:
Yes
Has Cooling:
Yes
Cooling Type:
N/A
Has Fuel:
No
Fuel Type:
N/A
Has Basement:
No
Basement Type:
N/A
Has Flooring:
No
Flooring Type:
N/A
Has Fireplace:
Yes
Fireplace Type:
N/A
Property Details
181210
Yes
Yes
Type:
N/A
Location:
N/A
Status:
N/A
Number of Spaces:
N/A
No
No
No
No
No
No
No
Construction Details
Conventional
Combination
N/A
N/A
N/A
Tax History
Year
Amount
Land
Improvement
Percent Change
Assessment
2019
$8,963
$26,600
$103,600
--%
$130,200
2018
$9,123
$26,600
$110,500
--%
$137,100
2017
$9,610
$26,600
$65,030
--%
$91,630
2016
$6,554
$26,600
$65,030
--%
$91,630
2015
$6,379
$26,600
$65,030
--%
$91,630
2013
$6,002
$26,600
$65,030
--%
$91,630
2012
$6,015
$26,600
$65,030
--%
$91,630

Average Home Price in 44023
Nearby Properties
Zip Code
Price
Bed
Bath
Sqft
Lot
Sold Date
$1,188,081
$1,188,081
4 Beds
5 Baths
4,565 Sqft
36,590 Lot (sqft)
Sold 07/07/2026
$1,306,654
4 Beds
5 Baths
3,853 Sqft
27,007 Lot (sqft)
Sold 10/18/2026
$1,214,630
$1,214,630
4 Beds
3.5 Baths
4,252 Sqft
31,363 Lot (sqft)
Sold 10/13/2026
$1,882,677
4 Beds
4.5 Baths
3,737 Sqft
32,234 Lot (sqft)
Sold 10/18/2026
$1,138,716
4 Beds
4 Baths
4,272 Sqft
28,314 Lot (sqft)
Sold 10/18/2026




