
Member Features
Find Real Estate Bargain!
Full foreclosure details
Home value, equity and ownership info
Find homes priced below market
Get full access with a FREE Account
Already a member?
$695,000
Listing Price2beds
3baths
3,404sqft
9,980sqft lot
1255 Country Club Rd, Walla Walla, WA 99362
Member Features
Find Real Estate Bargain!
Full foreclosure details
Home value, equity and ownership info
Find homes priced below market
Get full access with a FREE Account
Already a member?
For Sale
Off Market
Home type
Price / sqft
Year built
Home Details
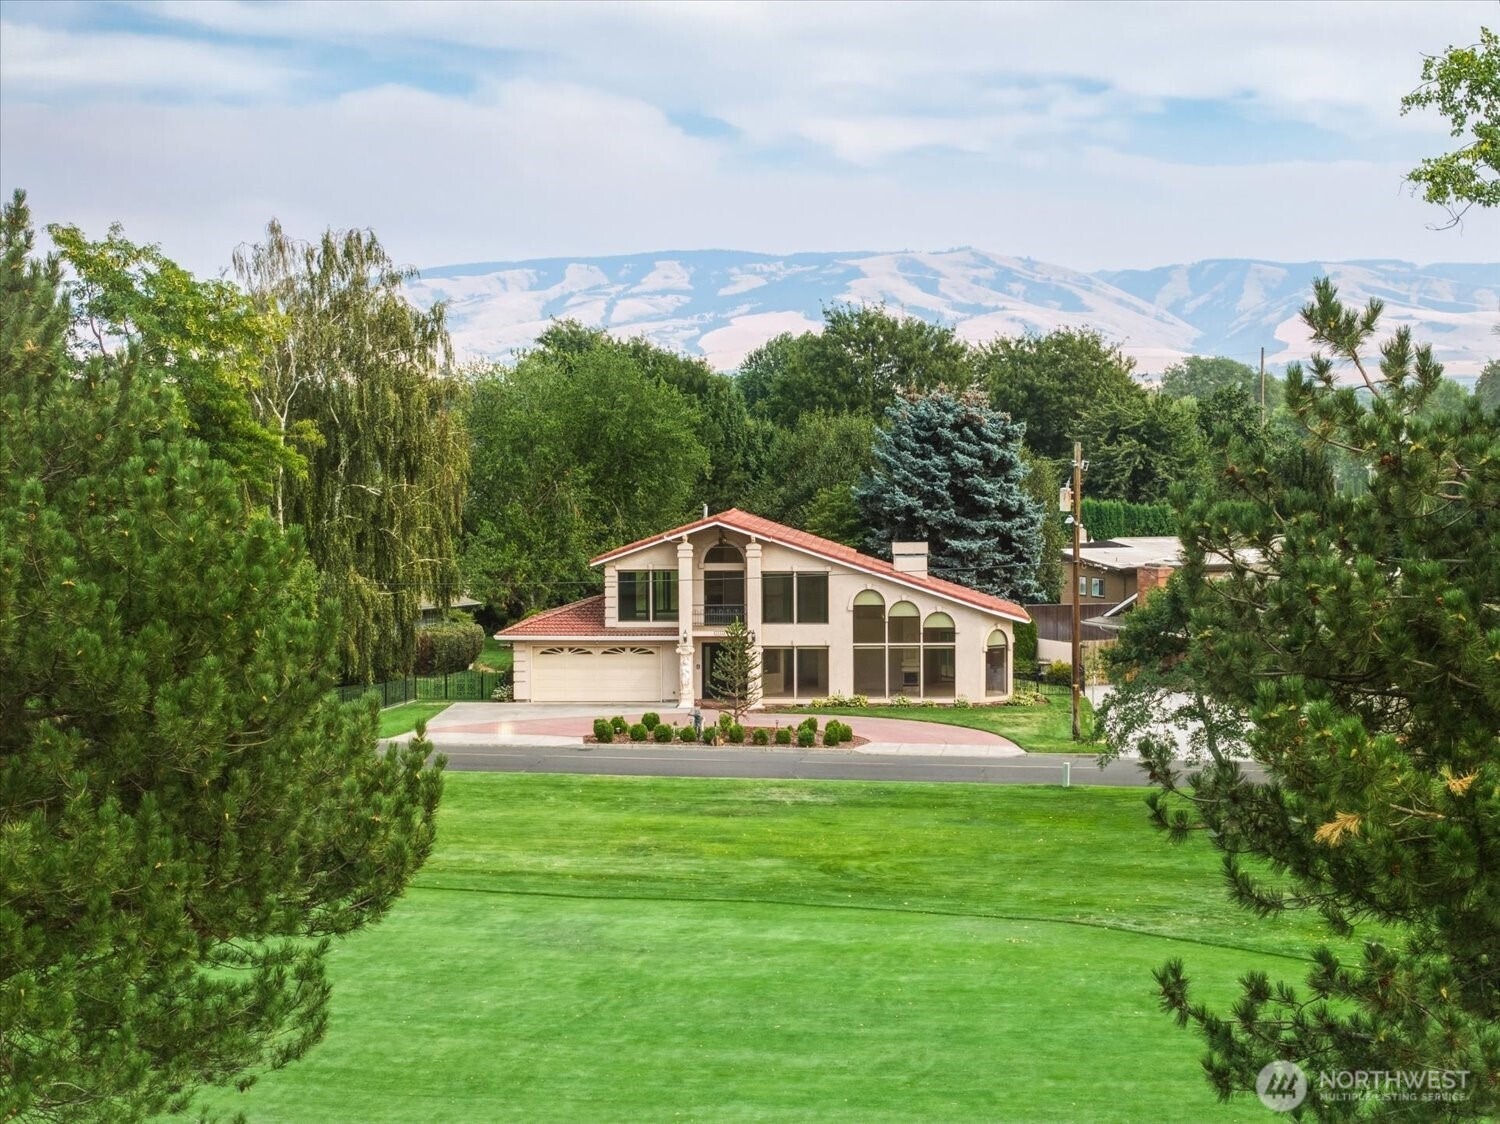
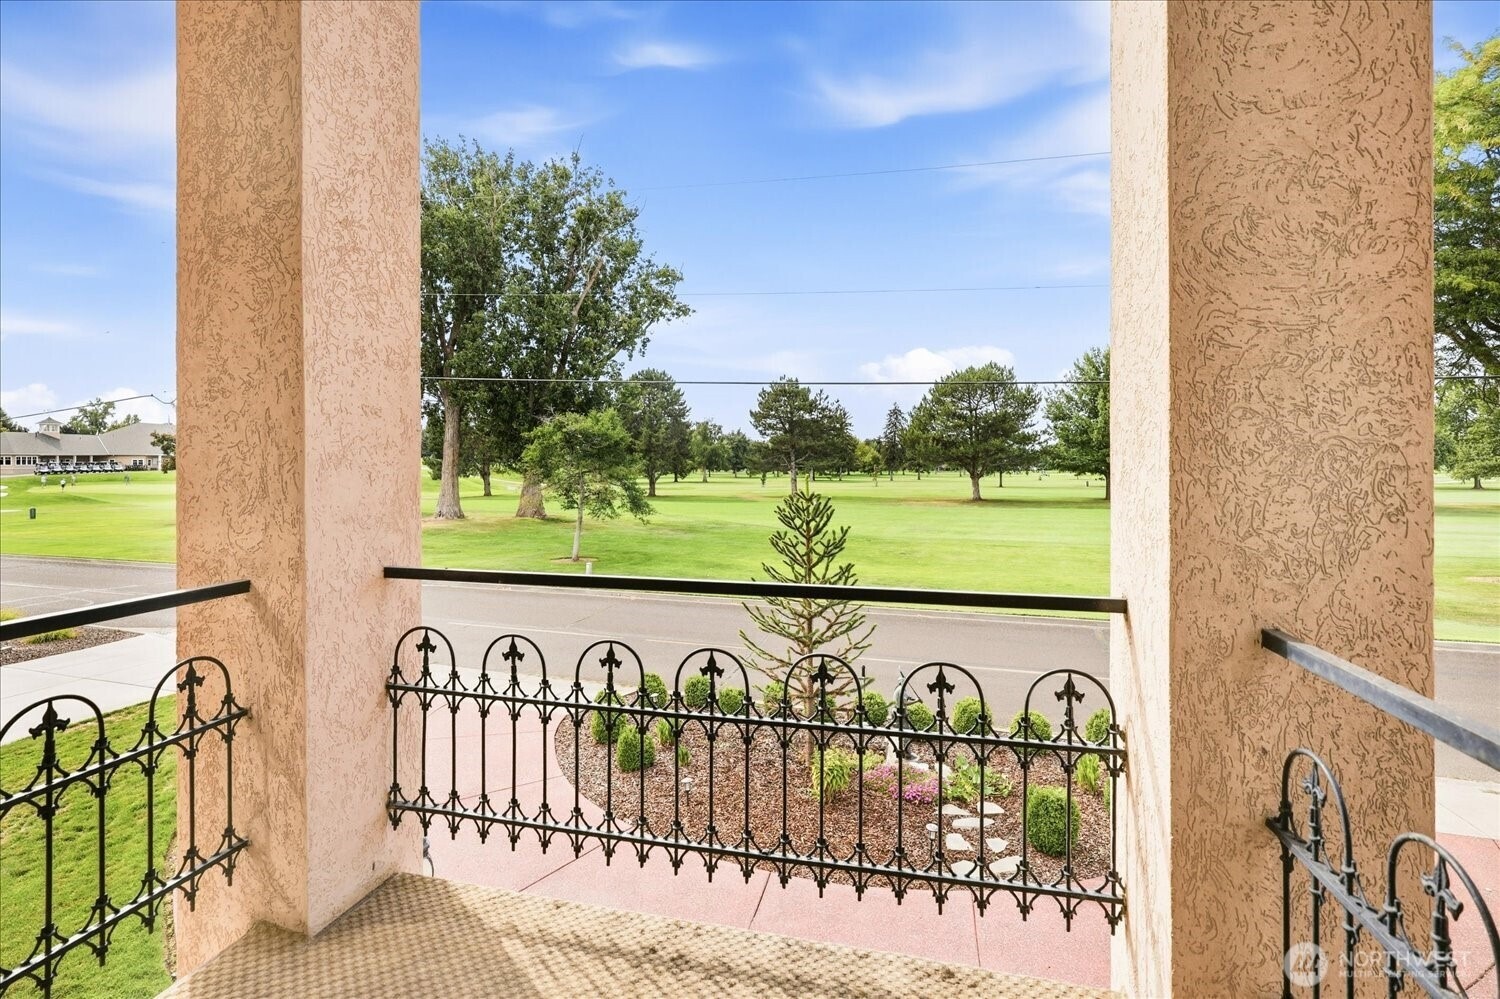
An iconic Walla Walla Country Club residence offering one of the finest golf course views in the valley. Perfectly positioned with a center-stage perspective of the course and clubhouse, this 3,400 sq. ft. home enjoys a setting very few Country Club properties can match. Walls of windows span the main living areas, bringing the golf course into nearly every moment and creating an incredible backdrop for everyday living and entertaining. Spanish-inspired architecture features a stucco exterior, tile accents, and a grand curved staircase that makes an immediate statement upon entering the foyer. Offering 4 bedrooms and 3 bathrooms, the home includes a spacious main-floor primary suite with en-suite bath, along with convenient main-level laundry. While the interior is ready for updating, the scale, architecture, and exceptional setting provide the foundation for something truly spectacular. Reimagine this remarkable residence while preserving the character that has made it one of the Country Club's most recognizable homes. Properties can be remodeled, but a view and location like this simply cannot be recreated. A rare opportunity to transform an iconic home overlooking the very heart of Walla Walla Country Club. Generous living spaces and dramatic windows capture sweeping views across the fairways while filling the home with natural light. Timeless details, an impressive footprint, and an irreplaceable location create a tremendous opportunity to renovate and create a showpiece.
Interior Details
3404
2
3
Has Heating:
Yes
Heating Type:
Yes
Has Cooling:
Yes
Cooling Type:
Central
Has Fuel:
Yes
Fuel Type:
Electric
Has Basement:
No
Basement Type:
N/A
Has Flooring:
No
Flooring Type:
N/A
Has Fireplace:
Yes
Fireplace Type:
N/A
Property Details
9980
No
No
Type:
Garage, Attached
Location:
N/A
Status:
N/A
Number of Spaces:
2
No
No
No
No
Yes
No
No
Construction Details
Multi-level
Stucco
N/A
N/A
Tile
Tax History
Year
Amount
Land
Improvement
Percent Change
Assessment
2020
$4,527
$110,000
$274,600
--%
$384,600
2020
$4,527
$90,000
$294,600
--%
$384,600
2020
$4,527
$90,000
$294,600
--%
$384,600
2018
$5,057
$90,000
$294,600
--%
$384,600
2017
$4,685
$90,000
$294,600
--%
$384,600

Average Home Price in 99362
Nearby Properties
Zip Code
Price
Bed
Bath
Sqft
Lot
Sold Date
$899,000
2 Beds
3 Baths
3,007 Sqft
22,547 Lot (sqft)
Sold 09/29/2026
$1,095,000
$1,095,000
4 Beds
3.5 Baths
3,659 Sqft
20,473 Lot (sqft)
Sold 09/29/2026
$999,000
2 Beds
3 Baths
3,717 Sqft
20,168 Lot (sqft)
Sold 09/29/2026
$699,900
3 Beds
3 Baths
3,214 Sqft
12,066 Lot (sqft)
Sold 10/05/2026
$974,351
$974,351
5 Beds
3 Baths
3,542 Sqft
10,681 Lot (sqft)
Sold 10/05/2026
$1,495,000
$1,495,000
4 Beds
3 Baths
3,575 Sqft
30,649 Lot (sqft)
Sold 09/29/2026
$1,227,300
$1,227,300
3 Beds
2 Baths
3,128 Sqft
234,788 Lot (sqft)
Sold 09/29/2026




