
Member Features
Find Real Estate Bargain!
Full foreclosure details
Home value, equity and ownership info
Find homes priced below market
Get full access with a FREE Account
Already a member?
$969,900
Listing Price5beds
5baths
6,282sqft
113,692sqft lot
5001 Country Club Rd, Statesboro, GA 30458
Member Features
Find Real Estate Bargain!
Full foreclosure details
Home value, equity and ownership info
Find homes priced below market
Get full access with a FREE Account
Already a member?
For Sale
Off Market
Home type
Price / sqft
Year built
Home Details
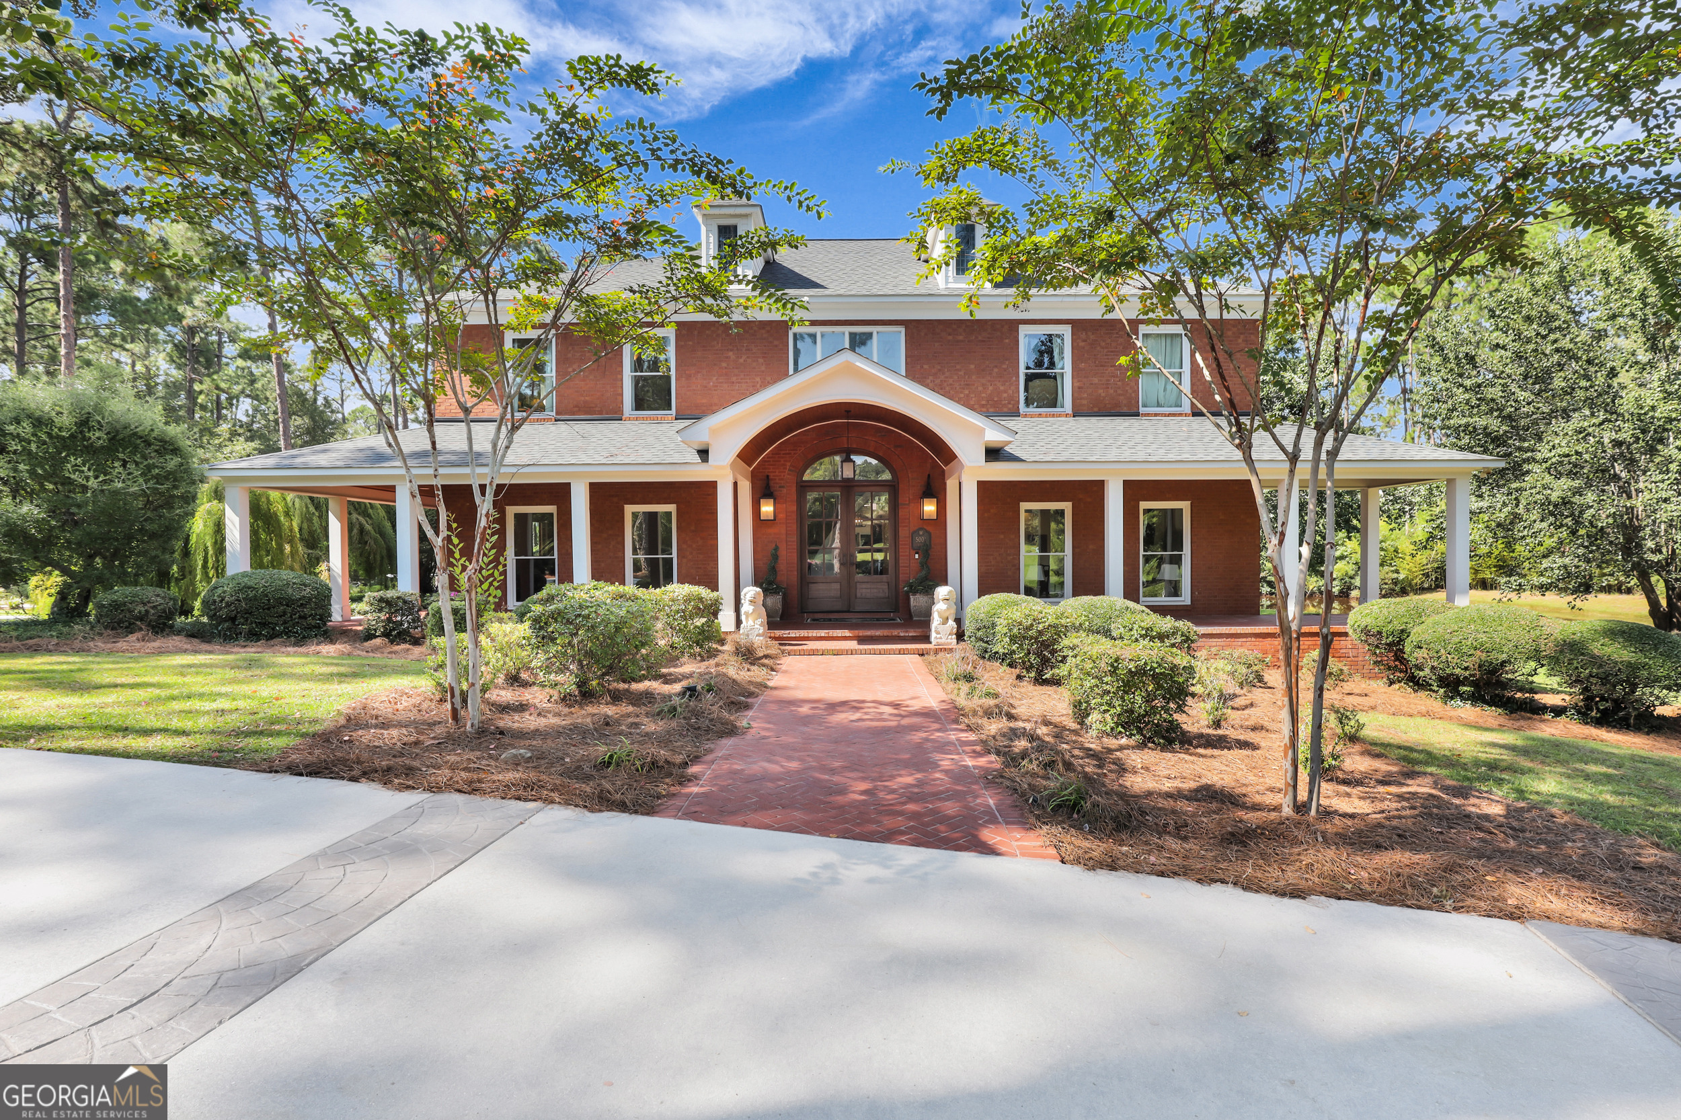
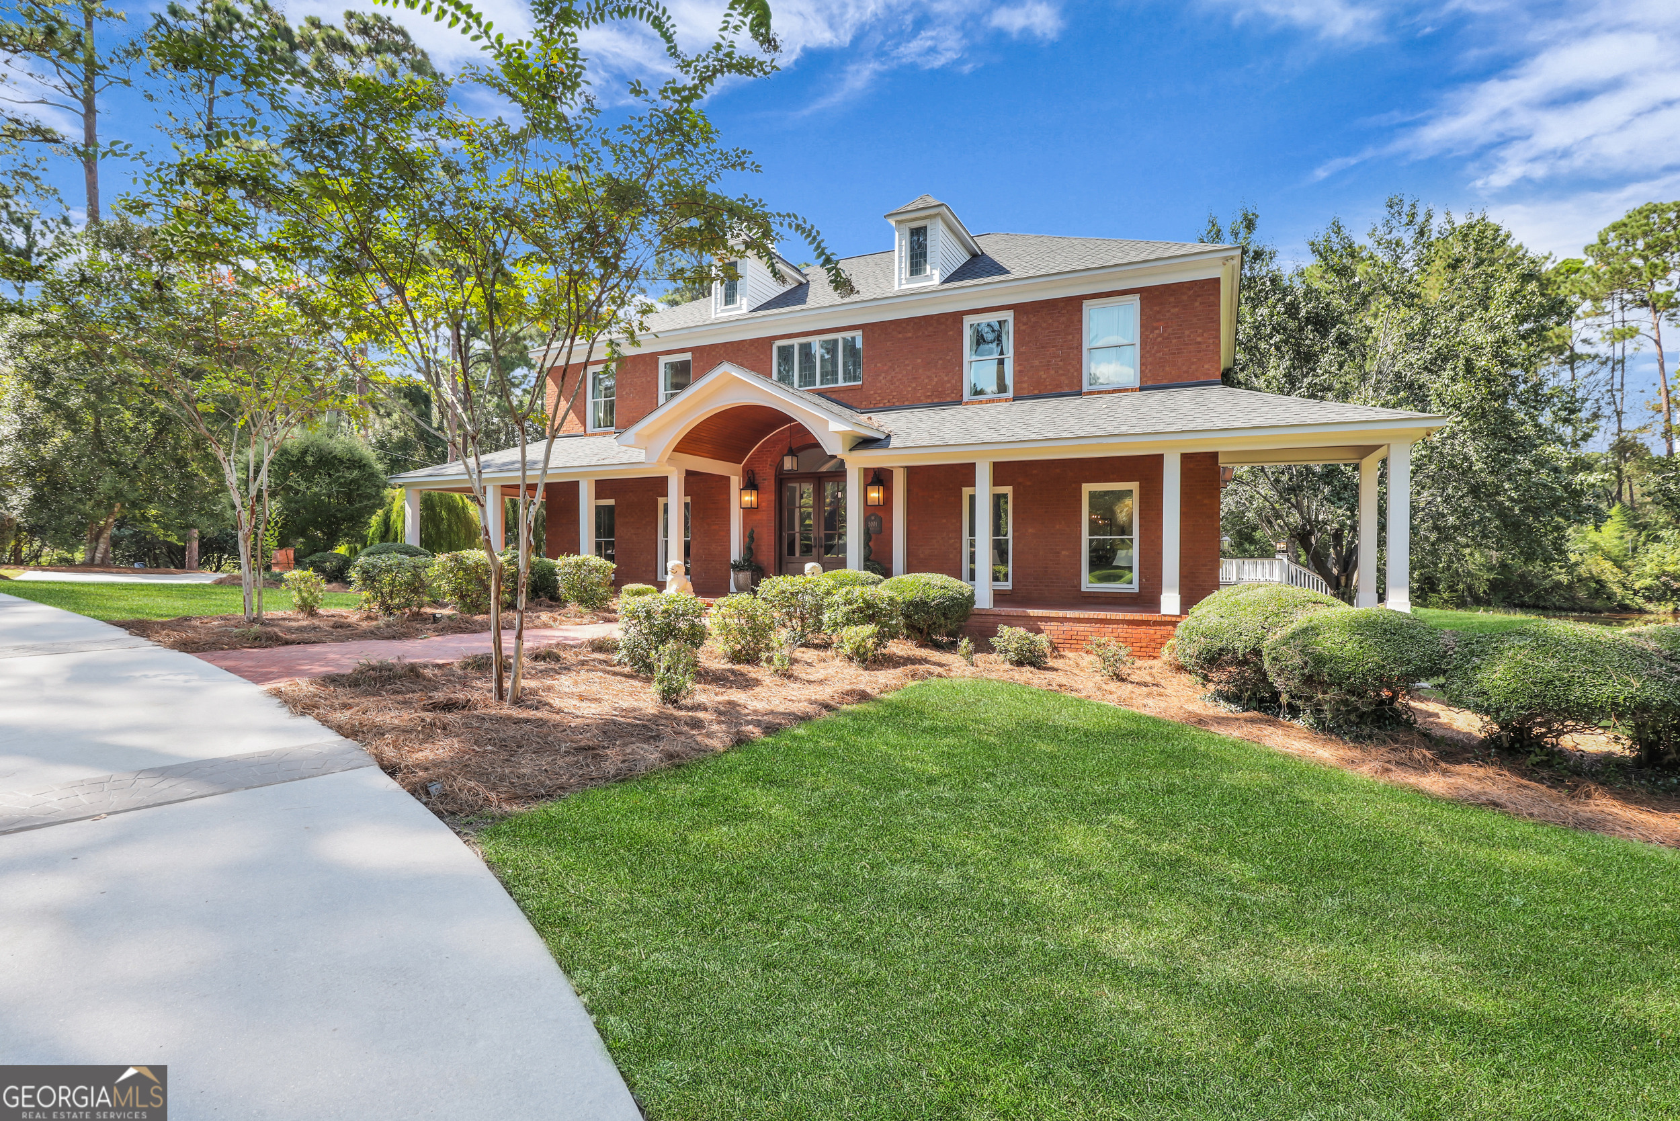
This beautifully crafted all-brick estate located near the Country Club offers luxury living on 2.61 acres with a private pond, creating a peaceful and picturesque setting. A grand two-story foyer welcomes you into the home and opens to elegant living spaces including a formal living room and a spacious dining room that comfortably accommodates 12+ guests, perfect for hosting gatherings. The gourmet kitchen features custom cabinetry, solid surface countertops, stainless steel appliances, and two oversized pantries, eat in kitchen offering both style and exceptional storage. The inviting family room showcases wood ceilings, shiplap walls, and a beautiful masonry fireplace, creating a warm and welcoming space. Just beyond, the large sunroom provides breathtaking views of the private backyard and pond. Outdoor living space is unmatched with approximately 1,500 square feet of porch space, partially covered and complete with a gas fireplace, making it the perfect setting for relaxing evenings or entertaining guests. The primary suite is filled with natural light and offers a spa-inspired bathroom featuring a soaking tub, zero-entry tiled shower, double vanities with marble countertops, and a spacious custom vanity. The well-appointed laundry room includes built-ins, a sink, and a convenient laundry chute from the upstairs bedrooms. Upstairs you'll find four spacious bedrooms, each with its own tiled ensuite bathroom, along with an office overlooking the living room. A bonus room w
Interior Details
6282
5
5
Has Heating:
Yes
Heating Type:
Central
Has Cooling:
Yes
Cooling Type:
Central
Has Fuel:
Yes
Fuel Type:
Electric
Has Basement:
No
Basement Type:
N/A
Has Flooring:
No
Flooring Type:
Hardwood
Has Fireplace:
Yes
Fireplace Type:
N/A
Property Details
113692
Yes
No
Type:
N/A
Location:
N/A
Status:
N/A
Number of Spaces:
N/A
No
No
No
No
No
No
No
Construction Details
Other
Brick
N/A
Hip
Composition Shingle
Tax History
Year
Amount
Land
Improvement
Percent Change
Assessment
2020
$5,610
$23,840
$224,963
--%
$248,803
2019
$5,652
$23,840
$225,468
--%
$249,308
2018
$5,819
$23,840
$223,077
--%
$246,917
2017
$4,450
$23,840
$162,958
--%
$186,798
2016
$5,036
$23,840
$182,611
--%
$206,451
2014
$4,511
$23,840
$177,412
--%
$201,252
2013
$4,541
$23,840
$177,412
--%
$201,252
2012
$4,601
$0
$0
--%
$203,416

Average Home Price in 30458




