Member Features
Find Real Estate Bargain!
Full foreclosure details
Home value, equity and ownership info
Find homes priced below market
Get full access with a FREE Account
Already a member?
$468,000
Listing Price4beds
1baths
1,392sqft
2,570sqft lot
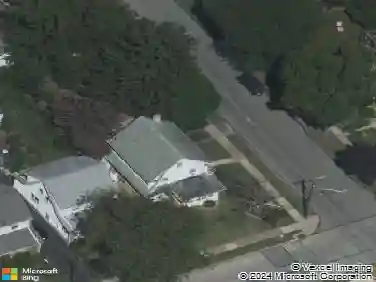
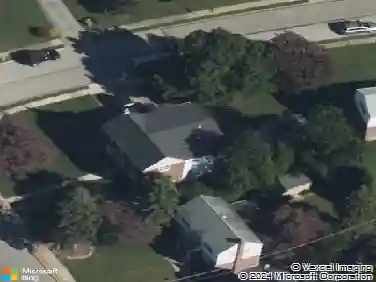
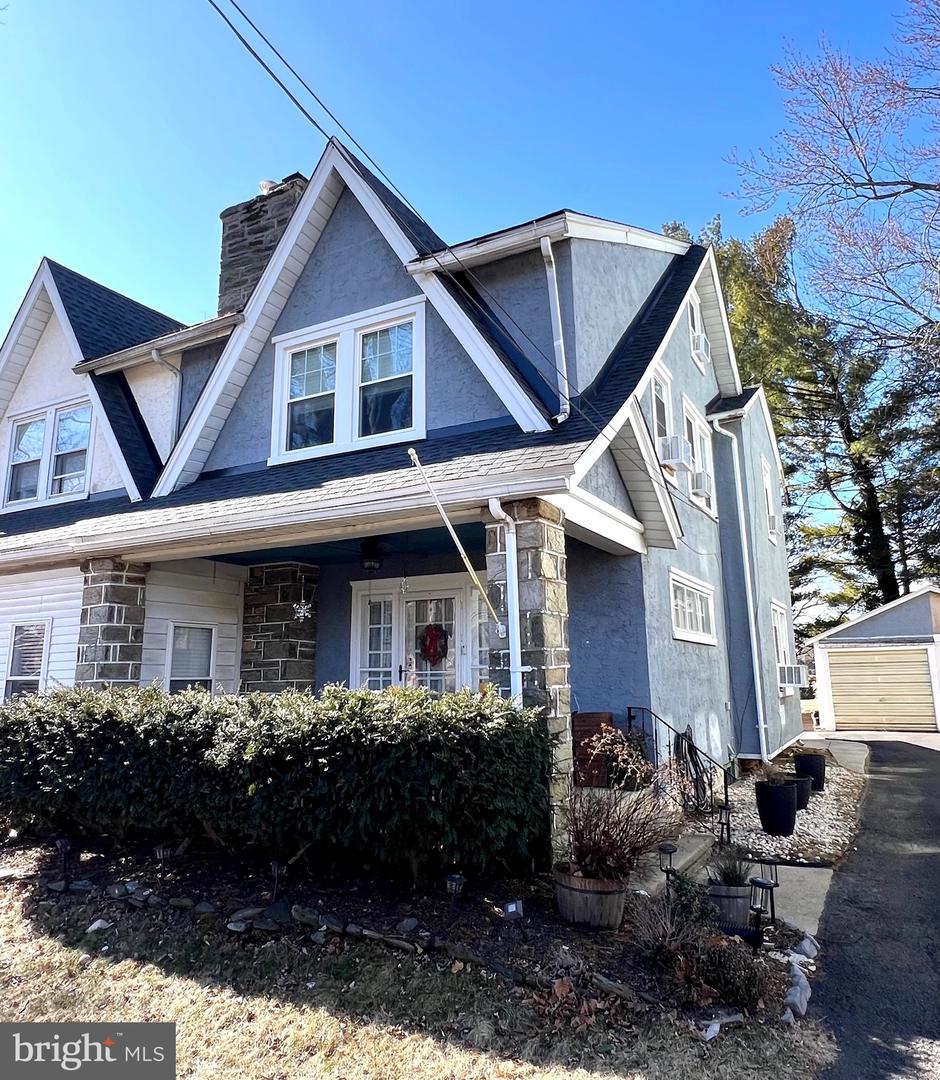
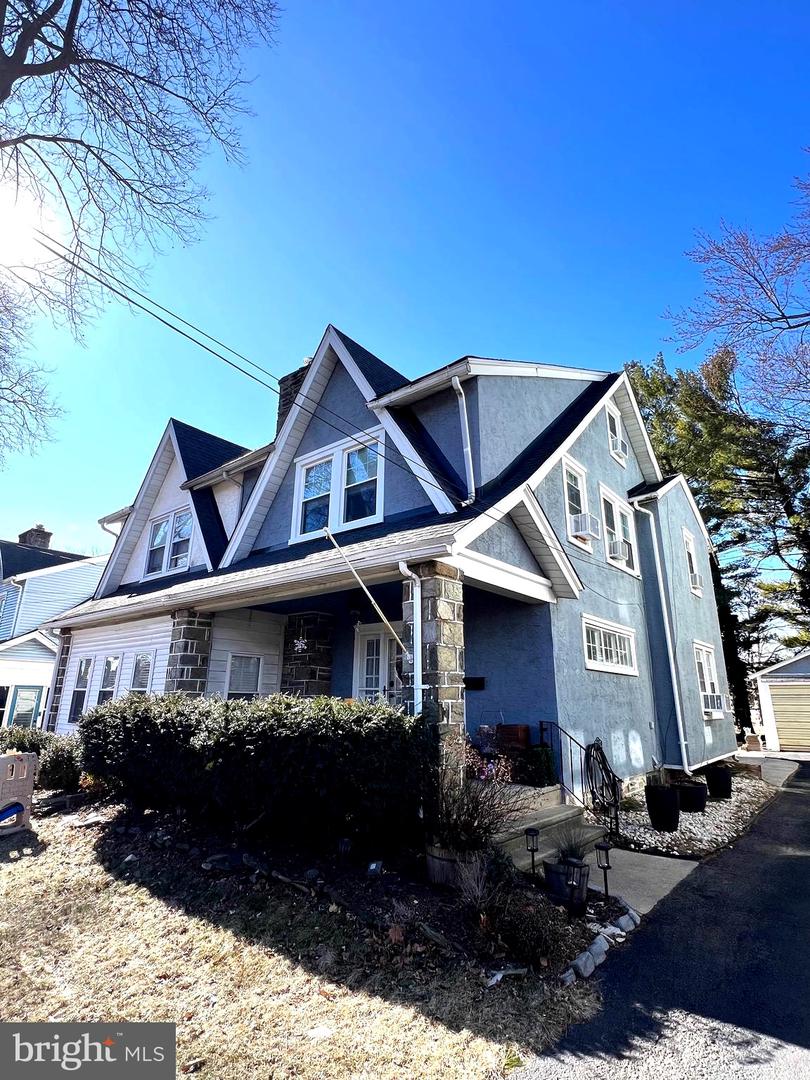
626 Country Club Ln, Havertown, PA 19083
Member Features
Find Real Estate Bargain!
Full foreclosure details
Home value, equity and ownership info
Find homes priced below market
Get full access with a FREE Account
Already a member?
For Sale
Off Market
Home type
Price / sqft
Year built
Home Details
Welcome to 626 Country Club Ln. Havertown a fantastic opportunity for buyers seeking a well-located home in a highly desirable, family- and pet-friendly neighborhood. Situated within walking distance to shops, this 4-bedroom, 1-bathroom home offers 1,507 square feet of thoughtfully designed living space, enhanced by abundant natural light and beautiful hardwood flooring throughout most of the residence.nnOne of the standout features of this home is its tranquil backyard, which backs onto the picturesque Country Club, providing both a serene view and added privacy. The front porch welcomes you into a spacious family room, complete with a wood-burning fireplace, perfect for cozy gatherings. Adjacent to the family room, the formal dining room offers ample space for a large dining table and additional cabinets or a bar area. The charming kitchen, featuring stainless steel appliances, leads to a convenient bonus pantry area. Upstairs, youll find three bedrooms and a fully updated bathroom. The third floor encompasses an entire bedroom, which can serve as a versatile space ideal for an office, playroom, fourth bedroom, or any combination of these options.nnRecent year upgrades include electrical improvements throughout, including Lutron smart switches, a newer Bilco door, and a roof that was replaced just a few years ago. The windows on the second and third floors are also relatively new. Additionally, the property features a detached garage, off-street parking, and is located with
Interior Details
1392
4
1
Has Heating:
Yes
Heating Type:
Central
Has Cooling:
No
Cooling Type:
N/A
Has Fuel:
Yes
Fuel Type:
Gas
Has Basement:
No
Basement Type:
Full
Has Flooring:
No
Flooring Type:
N/A
Has Fireplace:
Yes
Fireplace Type:
N/A
Property Details
2570
Yes
Yes
Type:
N/A
Location:
N/A
Status:
N/A
Number of Spaces:
N/A
N/A
N/A
N/A
N/A
N/A
N/A
N/A
Construction Details
Duplex Single
Stucco
N/A
N/A
N/A
Tax History
Year
Amount
Land
Improvement
Percent Change
Assessment
2020
$5,443
$47,170
$69,940
--%
$117,110
2019
$5,342
$47,170
$69,940
--%
$117,110
2018
$5,251
$0
$0
--%
$117,110
2017
$5,139
$0
$0
--%
$117,110
2016
$5,018
$0
$0
--%
$117,110
2014
$4,756
$0
$0
--%
$117,110
2013
$4,587
$0
$0
--%
$117,110

Average Home Price in 19083
Nearby Properties
Zip Code
Price
Bed
Bath
Sqft
Lot
Sold Date
$--
3 Beds
2.5 Baths
1,512 Sqft
3,006 Lot (sqft)
Sold 09/30/2026
$--
3 Beds
1 Baths
1,224 Sqft
4,269 Lot (sqft)
Sold 09/30/2026
$395,000
$395,000
3 Beds
2 Baths
1,341 Sqft
3,441 Lot (sqft)
Sold 10/13/2026
$465,000
$465,000
4 Beds
2 Baths
1,513 Sqft
3,485 Lot (sqft)
Sold 10/05/2026
$399,000
3 Beds
1 Baths
1,328 Sqft
3,920 Lot (sqft)
Sold 10/18/2026
$569,000
4 Beds
3 Baths
1,482 Sqft
2,875 Lot (sqft)
Sold 10/13/2026
$--
3 Beds
1 Baths
1,328 Sqft
4,051 Lot (sqft)
Sold 10/13/2026
$--
3 Beds
1 Baths
1,392 Sqft
2,701 Lot (sqft)
Sold 09/09/2026
$--
4 Beds
2.5 Baths
1,216 Sqft
3,746 Lot (sqft)
Sold 10/13/2026