Member Features
Find Real Estate Bargain!
Full foreclosure details
Home value, equity and ownership info
Find homes priced below market
Get full access with a FREE Account
Already a member?
$300,000
Listing Price4beds
2baths
1,828sqft
40,001sqft lot
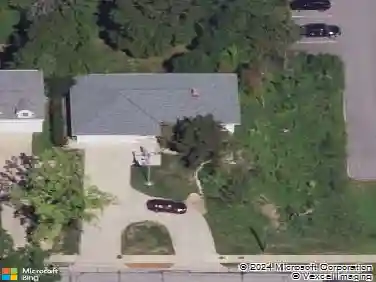
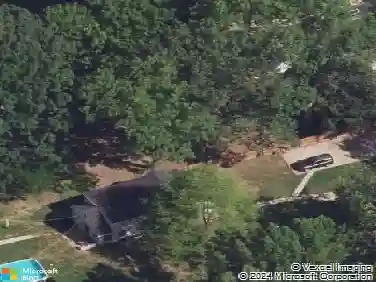
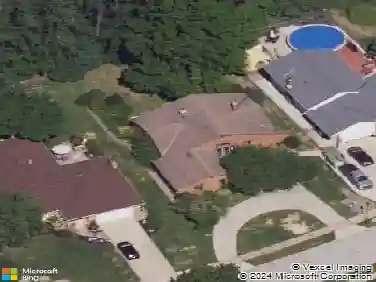
2131 Country Club Dr, Wickliffe, OH 44092
Member Features
Find Real Estate Bargain!
Full foreclosure details
Home value, equity and ownership info
Find homes priced below market
Get full access with a FREE Account
Already a member?
For Sale
Off Market
Home type
Price / sqft
Year built
Home Details
Your dream retreat awaits on a full acre with thoughtful updates and spectacular outdoor living! Entertain in style on not just one, but two expansive patios a stunning new 36x15 stamped concrete masterpiece (2024) with electrical hookups for lighting, fans, or your outdoor kitchen dreams. Plus, a second 30x15 patio wired for electrical creates the perfect space for gatherings, hot tub evenings, or starry night chill-outs. An electric fence around the property keeps pets safe while you relax. A brand-new garage door and opener (2024) make coming and going effortless, and the shed attached to the garage offers endless space for hobbies and toys. A long driveway helps set the house away from the quiet street, making this homes park-like features a major plus.nnStep inside to a bright, freshly painted interior with original hardwood floors and two recently refinished rooms that shine. The spa-like main bathroom features a sleek Bath Fitter tub and surrounda blend of modern convenience and classic charm. With 4 generous bedrooms, a finished basement, and a huge bay window in the dining area, flooding the space with natural light and stunning views. The spacious mud room provides a space for your familys shoes and coats with room to spare. This home is a true showstopper.nnEvery inch is move-in ready, combining luxury, practicality, and outdoor fun on a peaceful acre. Dont miss your chancethis exceptional home is calling your name!
Interior Details
1828
4
2
Has Heating:
Yes
Heating Type:
Central
Has Cooling:
Yes
Cooling Type:
Central
Has Fuel:
Yes
Fuel Type:
Gas
Has Basement:
No
Basement Type:
Partial
Has Flooring:
No
Flooring Type:
N/A
Has Fireplace:
Yes
Fireplace Type:
N/A
Property Details
40001
Yes
Yes
Type:
Garage, Detached
Location:
N/A
Status:
N/A
Number of Spaces:
2
No
No
No
No
Yes
No
No
Construction Details
Cape Cod
Aluminum/vinyl
N/A
Gable
Asphalt
Tax History
Year
Amount
Land
Improvement
Percent Change
Assessment
2019
$4,731
$15,900
$39,910
--%
$55,810
2018
$4,072
$15,900
$39,910
--%
$55,810
2017
$3,130
$18,950
$25,480
--%
$44,430
2016
$3,114
$18,950
$25,480
--%
$44,430
2015
$3,112
$18,950
$25,480
--%
$44,430
2013
$2,747
$18,950
$25,480
--%
$44,430
2012
$2,741
$18,950
$25,480
--%
$44,430

Average Home Price in 44092
Nearby Properties
Zip Code
Price
Bed
Bath
Sqft
Lot
Sold Date
$279,766
$279,766
3 Beds
2.5 Baths
1,625 Sqft
12,615 Lot (sqft)
Sold 10/07/2026
$304,607
3 Beds
1.5 Baths
1,936 Sqft
22,294 Lot (sqft)
Sold 07/28/2026
$354,900
$354,900
5 Beds
3 Baths
1,619 Sqft
13,438 Lot (sqft)
Sold 09/29/2026
$220,000
$220,000
4 Beds
2 Baths
1,584 Sqft
8,664 Lot (sqft)
Sold 10/26/2026
$219,678
3 Beds
2.5 Baths
1,986 Sqft
12,197 Lot (sqft)
Sold 10/27/2026
$469,900
4 Beds
2.5 Baths
1,773 Sqft
14,810 Lot (sqft)
Sold 10/26/2026
$269,900
$269,900
3 Beds
1.5 Baths
1,888 Sqft
9,378 Lot (sqft)
Sold 10/27/2026
$275,028
3 Beds
1.5 Baths
1,682 Sqft
19,998 Lot (sqft)
Sold 10/26/2026
$199,999
$199,999
3 Beds
2 Baths
1,848 Sqft
12,001 Lot (sqft)
Sold 10/26/2026