Member Features
Find Real Estate Bargain!
Full foreclosure details
Home value, equity and ownership info
Find homes priced below market
Get full access with a FREE Account
Already a member?
$415,000
Listing Price3beds
1baths
1,056sqft
7,200sqft lot
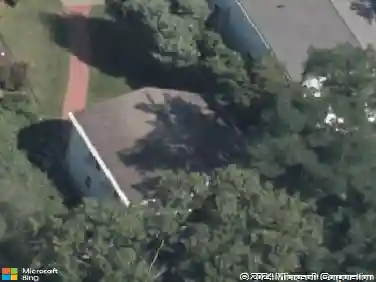
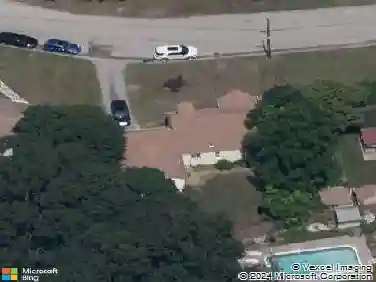
162 N Country Club Dr, Warwick, RI 02888
Member Features
Find Real Estate Bargain!
Full foreclosure details
Home value, equity and ownership info
Find homes priced below market
Get full access with a FREE Account
Already a member?
For Sale
Off Market
Home type
Price / sqft
Year built
Home Details
Nestled in the charming Pawtuxet/Gaspee area of Warwick, roughly one mile from scenic Pawtuxet Village, which boasts an array of restaurants, cafes, bars, boutiques, & ice cream shops this extensively remodeled & updated c. 1955, three bedroom ranch is move in ready! This cute, 1056 square foot home is sited on a 7500 square foot, fenced, corner lot. The front door opens into a spacious living room with original built in bookcase, oak hardwoods and large picture window. From the living room one steps into the sunny kitchen outfitted with white shaker style cabinets, quartz countertops, and white appliances. Located off the kitchen is the dining room with access to front yard and back yard patio. Off the hall are 3 bedrooms with oak hardwoods and a full bath with tub/shower also recently remodeled. The full basement, remodeled in 2024, offers storage closets and a well lit space for laundry, playroom, exercise or crafting. Other updates include new roof (2023), Navien combi (2017), patio (2022) recessed lights & new wiring (2022), hardwired smoke & carbons (2022), basement wash sink (2024) and more. Other features of the Gaspee neighborhood include, walking distance from the Gaspee Day Parade, a lively, historic event that draws marchers and spectators from across Southern N.E. Also close by are basketball & tennis courts, baseball & soccer fields, stores, airport, I-95, and train. Gas & Sewer are connected.
Interior Details
1056
3
1
Has Heating:
Yes
Heating Type:
Hot Water
Has Cooling:
No
Cooling Type:
N/A
Has Fuel:
Yes
Fuel Type:
Oil
Has Basement:
No
Basement Type:
Partial
Has Flooring:
No
Flooring Type:
N/A
Has Fireplace:
Yes
Fireplace Type:
N/A
Property Details
7200
No
No
Type:
N/A
Location:
N/A
Status:
N/A
Number of Spaces:
N/A
N/A
N/A
N/A
N/A
N/A
N/A
N/A
Construction Details
Ranch
Aluminum/vinyl
N/A
Gable
Asphalt
Tax History
Year
Amount
Land
Improvement
Percent Change
Assessment
2020
$3,722
$89,700
$109,000
--%
$198,700
2019
$3,722
$89,700
$109,000
--%
$198,700
2018
$3,222
$83,300
$71,600
--%
$154,900
2017
$3,135
$83,300
$71,600
--%
$154,900
2016
$3,135
$83,300
$71,600
--%
$154,900
2014
$2,893
$68,000
$76,200
--%
$144,200
2013
$2,854
$68,000
$76,200
--%
$144,200
2012
$3,024
$80,000
$86,700
--%
$166,700

Average Home Price in 02888
Nearby Properties
Zip Code
Price
Bed
Bath
Sqft
Lot
Sold Date
$474,120
$474,120
3 Beds
1 Baths
1,088 Sqft
5,854 Lot (sqft)
Sold 07/22/2026
$470,000
$470,000
4 Beds
3 Baths
1,196 Sqft
9,000 Lot (sqft)
Sold 10/13/2026
$349,900
$349,900
3 Beds
1 Baths
1,152 Sqft
8,000 Lot (sqft)
Sold 10/13/2026
$425,000
$425,000
3 Beds
1 Baths
1,084 Sqft
7,458 Lot (sqft)
Sold 10/12/2026
$440,863
$440,863
4 Beds
1 Baths
980 Sqft
5,400 Lot (sqft)
Sold 10/13/2026
$449,900
$449,900
2 Beds
1 Baths
1,128 Sqft
5,000 Lot (sqft)
Sold 10/13/2026
$418,841
$418,841
2 Beds
1 Baths
1,118 Sqft
6,000 Lot (sqft)
Sold 10/13/2026
$318,810
$318,810
2 Beds
1 Baths
925 Sqft
5,000 Lot (sqft)
Sold 10/13/2026
$434,900
$434,900
3 Beds
1 Baths
1,120 Sqft
7,020 Lot (sqft)
Sold 10/13/2026